
Our services
Timber Pergolas & Canopiesin Newton Abbot, Exeter& South Devon
A carpenter-built pergola sized against the house and set on real foundations: shade in August, structure in February, and somewhere for planting to climb into.
Carpentry-qualified · 30 years' experience · £2 million public liability
30 years
Hands-on experience in Devon
5.0 rating
Average score on Google reviews
Fixed prices
Agreed in writing before we start
£2 million public liability
Fully insured, self-employed team covered
Timber pergolas, canopies and covered seating areas, sized against the house and set on proper foundations.
What we build
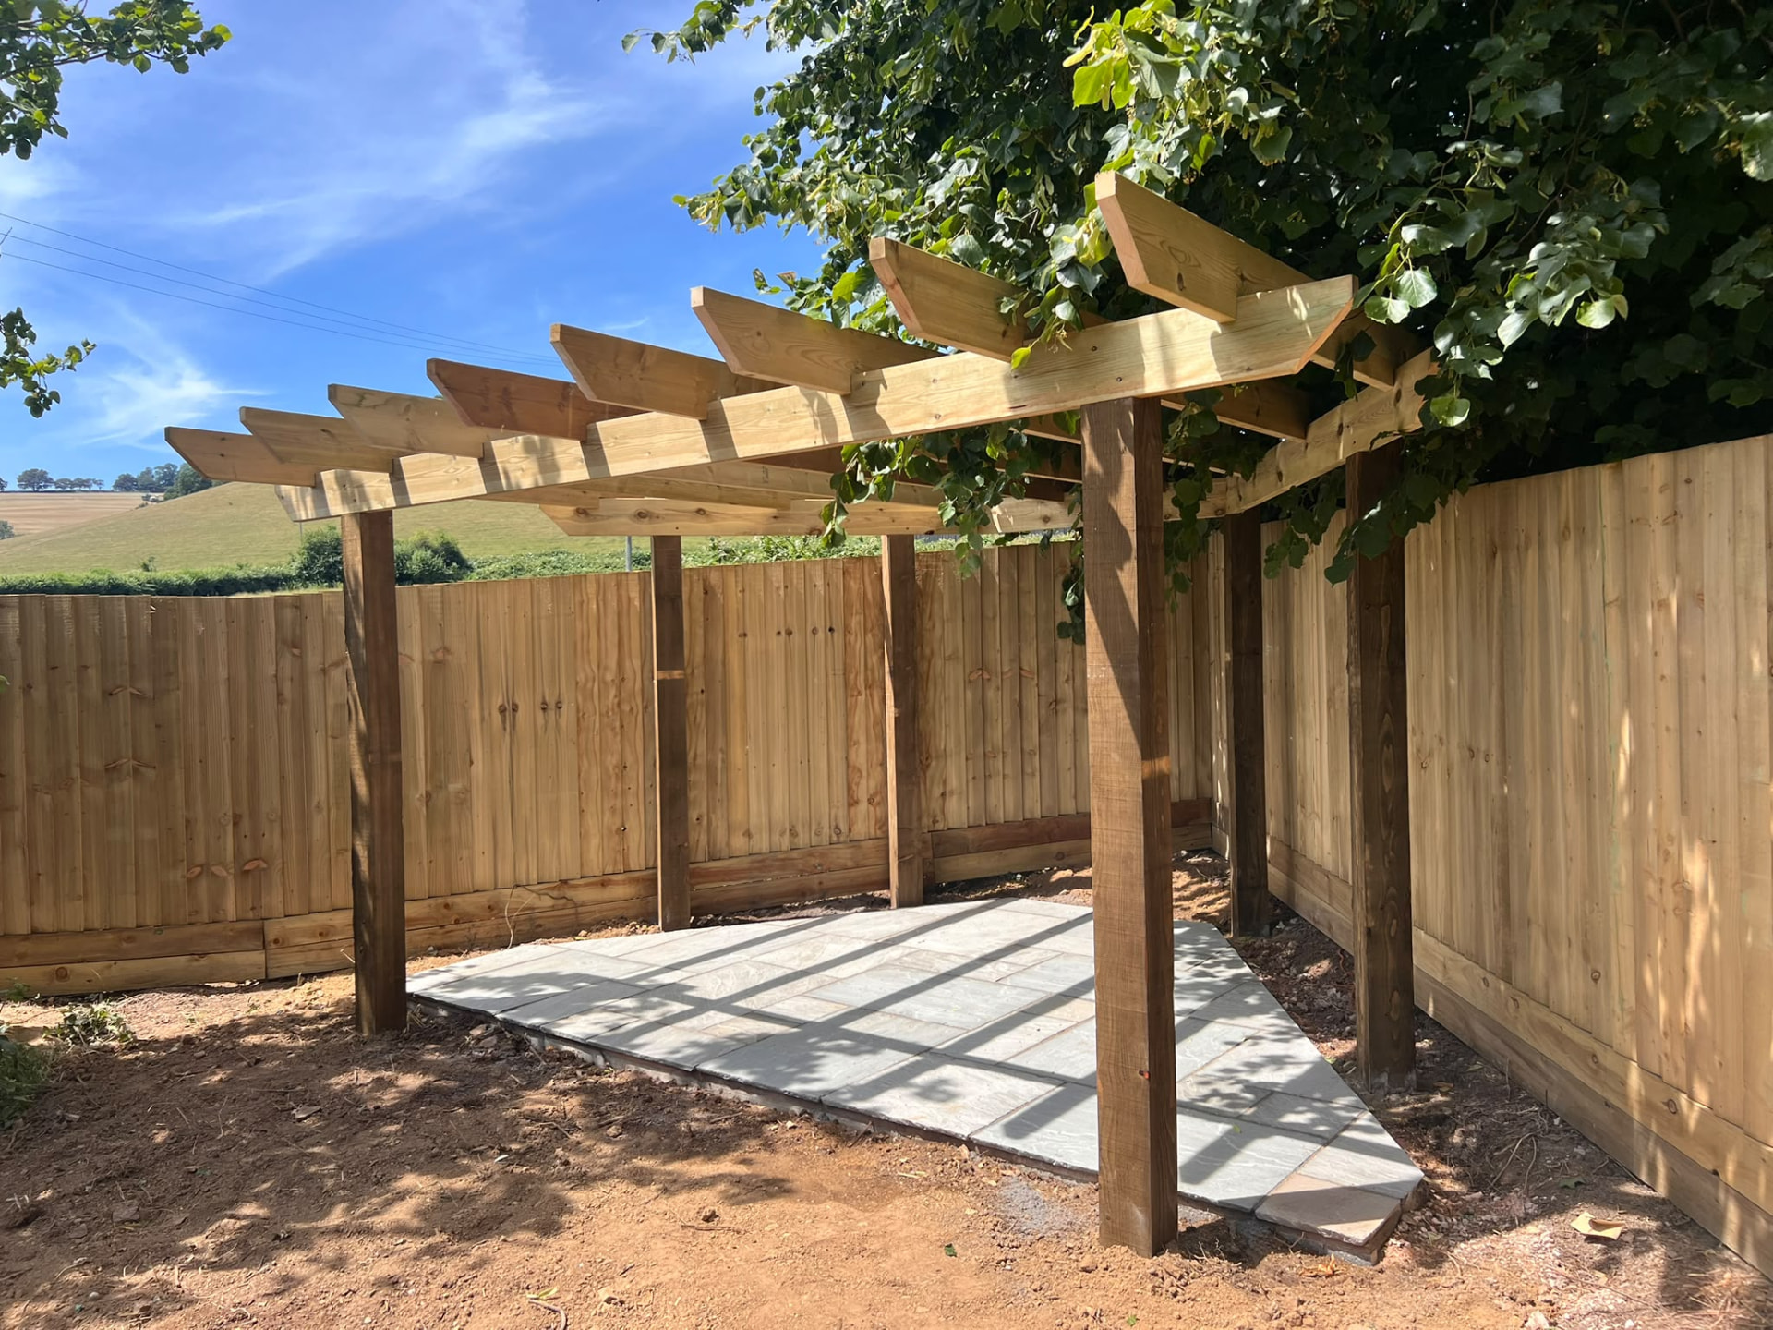
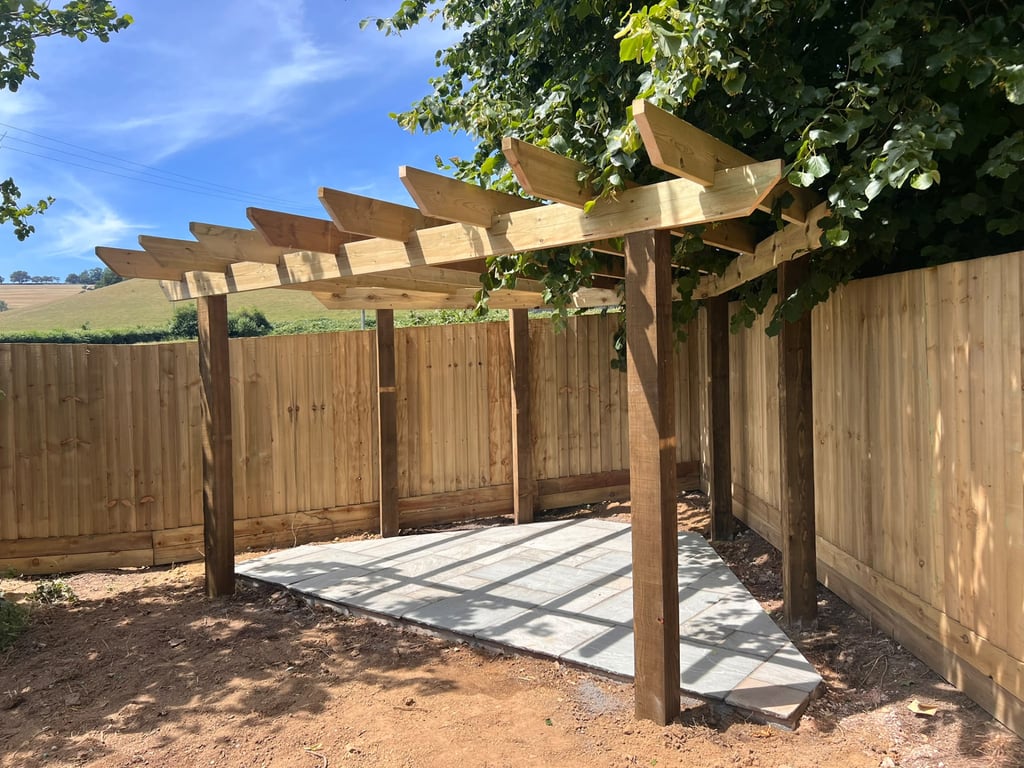
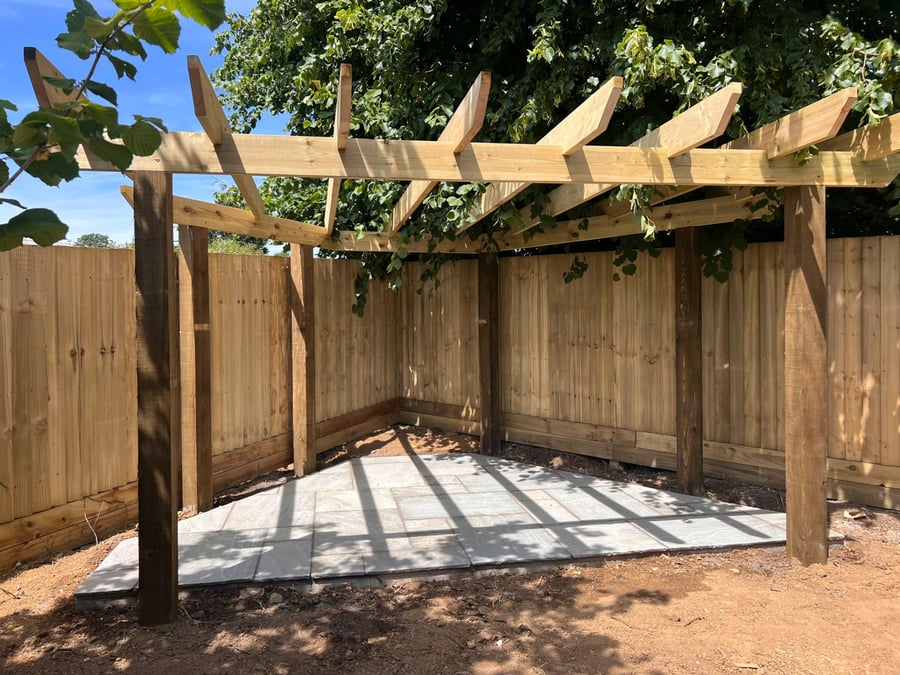
Bespoke timber pergolas, canopies and covered seating areas: free-standing structures over a patio or deck, lean-to frames attached to the house, and covered walkways between parts of a garden.
Everything is made to the garden rather than bought as a kit. Post positions, beam spans, rafter spacing and overhangs are set out on site so the structure lines up with the paving below and the building behind it.
Who a pergola suits
A pergola earns its place where a patio or deck feels exposed, a large terrace with nothing to define it, a seating area overlooked by neighbours, or a hot south-facing corner nobody uses at midday.
It's also the middle option between an open terrace and a garden room: structure, shade and a sense of enclosure without a building, planning questions or the cost of an insulated envelope.
Why the carpentry shows
A pergola is skeleton, not cladding: every joint is on display. Bolted-on brackets, sawn-off ends and mismatched timber sections are visible from the first day and stay visible.
Phil's carpentry qualification is what makes the difference here: cut joints where the design allows, consistent overhangs, shaped rafter ends and posts that are genuinely plumb and square to the house.
What's included
- Bespoke timber pergolas, canopies and covered seating
- Posts set on concrete foundations or engineered bases
- Cut carpentry joints rather than visible brackets
- Built to coordinate with new paving or decking below
What it costs to leave it
Posts that move take the frame with them
Set shallow or straight into soil, posts rot at ground level and lean. A racked pergola cannot be straightened once the joints have opened.
Undersized timber sags
Beams spanning too far for their section dip visibly within a couple of years, and the whole structure starts to look tired and temporary.
Wind load is underestimated
Add a canopy, a climbing plant in full leaf or side screens and a pergola becomes a sail. Exposed Torbay and Dartmoor-edge gardens need the frame and the fixings specified for that.
The common mistake: a kit on a patio
Flat-pack pergolas bolted to existing paving have no real foundation and no allowance for the loads. They usually last a few seasons, then need taking down.
How the job runs
- Step 1
Site visit and proportions
Phil looks at the space, the house, the sun path and how you want to use the area, then works out scale: too small looks like an afterthought, too large dominates a garden.
- Step 2
Design, timber and fixed price
Timber section and species, post positions, roof treatment and any screening or planting wires are agreed, then you get one fixed price.
- Step 3
Foundations and posts
Posts are concreted into the ground or fixed to engineered bases where they land on existing paving, set plumb and square before anything sits on them.
- Step 4
Beams, rafters and finish
Beams and rafters are cut, jointed and fixed with the overhangs and rafter-end detail worked out on site, then the timber is treated or stained.
- Step 5
Handover
We clear the site, walk the finished work with you and explain any aftercare. If anything needs attention afterwards, Phil is the person who answers the phone.
What you get out of it
Shade where you sit
Rafter spacing and orientation set for the sun your garden actually gets, so the seating area is usable through the middle of the day.
Definition without enclosure
An outdoor room that still feels like a garden: structure and shelter without walls or a planning conversation.
Carpenter-cut joints
Joints cut rather than bracketed wherever the design allows, because on a pergola every joint is in plain sight.
Foundations that hold
Posts concreted or set on engineered bases, specified for wind and for whatever will eventually grow up them.
Coordinated with the ground below
Built to line up with new or existing paving and decking, rather than dropped on top of it.
Styles and options
A pergola can be almost anything between a shade frame and a covered outdoor room.
- Free-standing pergola: over a patio, deck or seating area, defining the space from all four sides.
- Lean-to and attached frames, fixed to the house wall, giving a sheltered transition from the back door to the garden.
- Covered canopies, a solid or sheeted roof where you want genuine rain cover rather than dappled shade.
- Screened and slatted sides: privacy from a neighbouring window without closing the structure in.
- Planting-ready detailing: wires and supports for wisteria, grape vine, climbing rose or clematis, fitted at build stage.
Timber, foundations and finish
Pressure-treated softwood is the practical choice for most pergolas and takes stain well. Oak and other hardwoods cost more, move as they season and look outstanding doing it, the right choice when the structure is the focal point of the garden.
On open ground, posts are concreted below the depth of seasonal movement. Where a pergola lands on an existing patio, we use engineered post bases or core through to a new pad rather than surface-fixing to a slab that was never designed to hold a frame down.
Timber is finished with a treatment or stain at the end of the build, and the structure is designed so rain runs off end grain rather than sitting in it, the small detail that decides how long the frame lasts.
Examples of our work
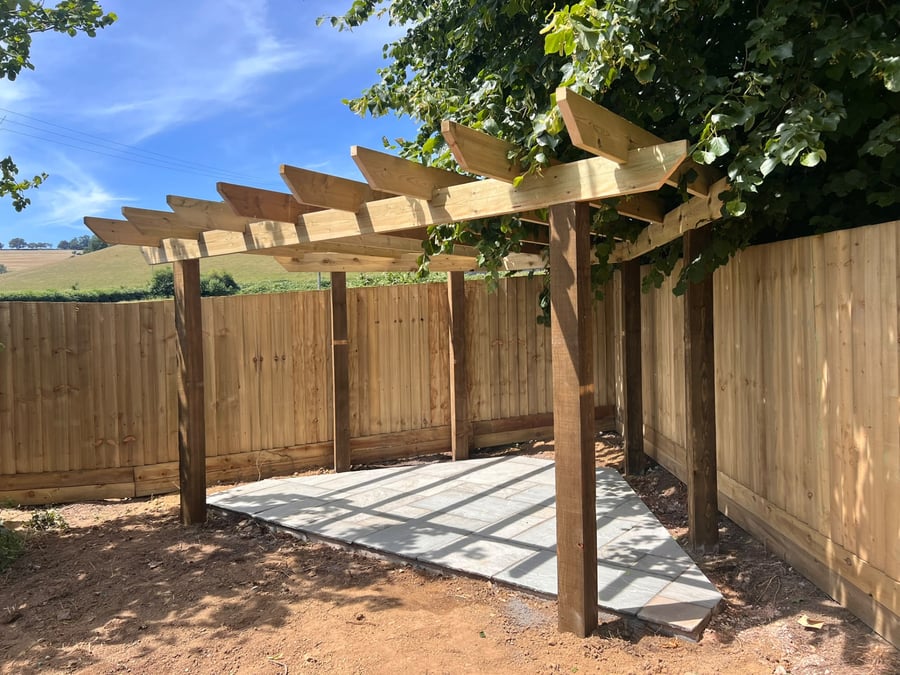
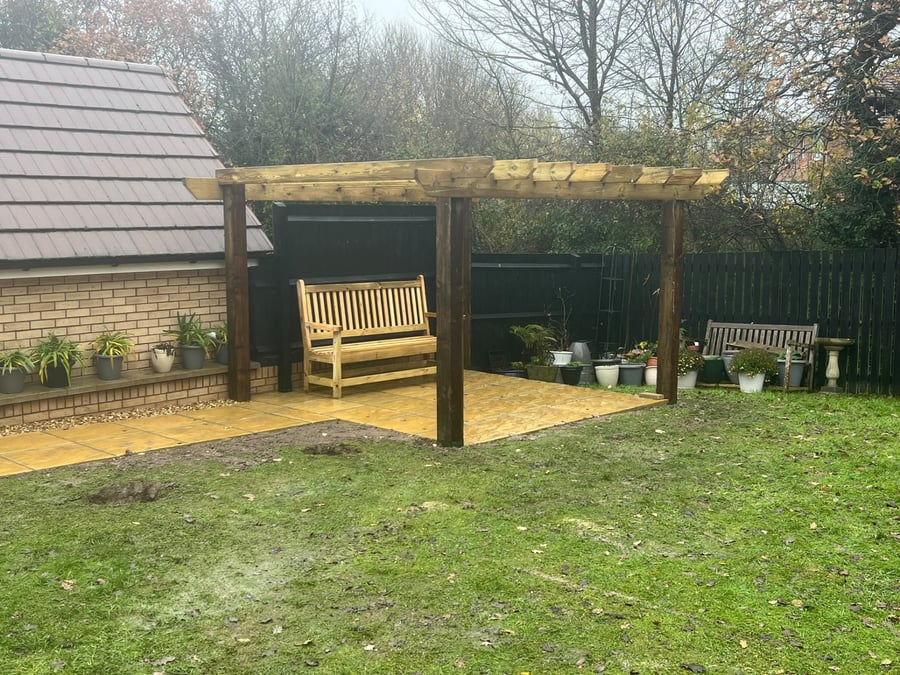
Slide through photos of finished projects across South Devon.
Where we do this work
Related services
Back to the PC Landscaping homepage, see all services or get in touch with Phil.
Pergolas: common questions
How much does a timber pergola cost?
It depends on size, timber species and section, foundations, and whether you want a roof covering or screening. Phil measures and designs on site, then gives one fixed price.
Do I need planning permission for a pergola?
Usually not, but height and position relative to boundaries can matter, and a structure attached to the house needs more thought. We'll flag anything worth checking before work is agreed.
Can a pergola be built over an existing patio?
Yes. We use engineered post bases or core down to new pads so the frame is properly anchored rather than surface-fixed to slabs.
Will it give rain cover or just shade?
An open rafter pergola gives shade and structure. If you want to sit out in Devon rain, we build it as a canopy with a solid or sheeted roof and a discharge point for the water.
Oak or softwood?
Treated softwood for value and a stained finish; oak or hardwood where the pergola is the feature of the garden and you want the timber on show. Phil will price both if you're undecided.
Can you build it with the decking or patio?
That's the ideal. Doing both together means post positions, levels and paving cuts are coordinated instead of compromised.
Which areas do you build in?
Teignbridge, Torbay, Exeter and the South Hams, from Denbury near Newton Abbot.
Client feedback
Recent words from South Devon gardens
“Phil finished the remainder of my featherboard fence. Started the job promptly, arrived on time and finished the job professionally.”
Big Steve
Featherboard fencing · Google review
“Fitted our hardwood deck and it looks great! Decent price and took just a couple of days plus they cleaned up after themselves.”
Steve Marson
Hardwood decking · Google review
“Phil and Nigel did a complete redesign of our garden, did a very professional job from start to finish… this is the second job they have done for us and we have another project for later in the year.”
Robert Down
Full garden redesign · repeat client · Google review
“Fab job for my pathway around my house and patio… Phil's suggestion and explanation of the construction work was the most solid.”
Hung Alice
Pathway & patio · Google review
Talk through your pergola with Phil
A site visit covers position, proportions and timber, then one fixed price for the structure.
30 years' experience · £2 million public liability · 8am–6pm, Monday to Friday