
Our services
Garden & Retaining Wallsin Teignbridge, Torbay& the South Hams
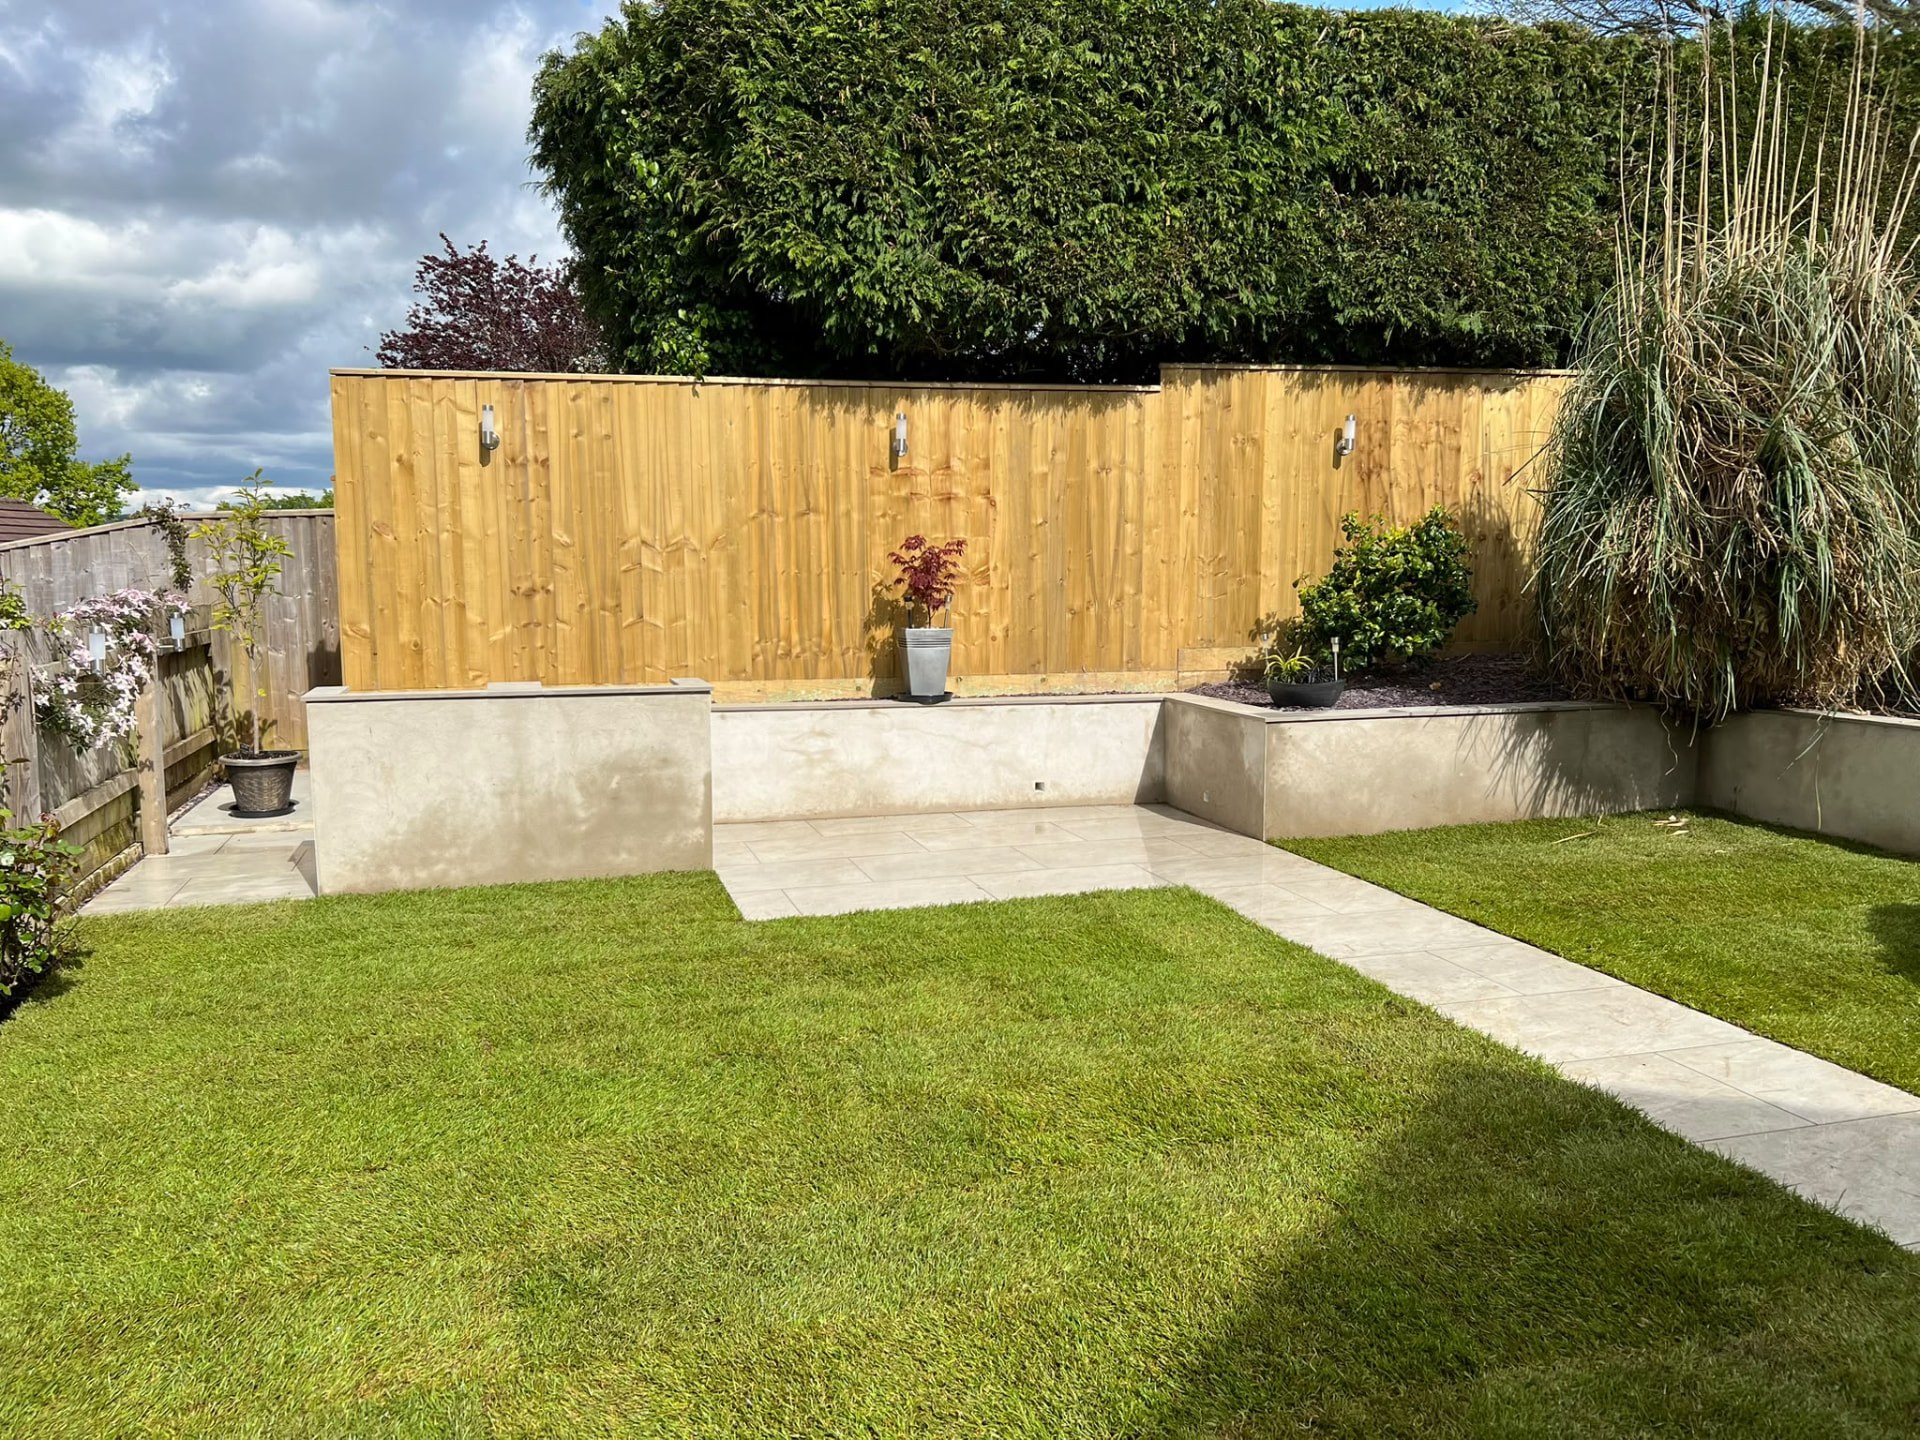
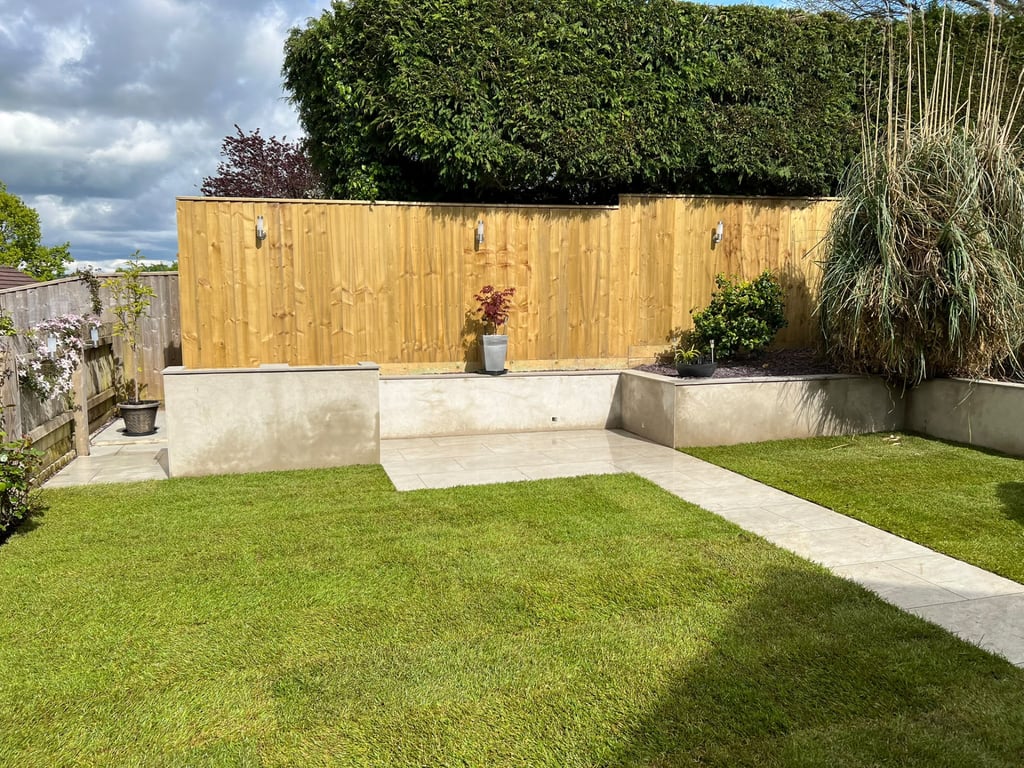
Brick, block and stone walls built on proper footings with drainage behind the retained ground, so a sloping garden becomes usable terraces instead of a wall that bows out three winters later.
30 years' experience · 5.0 Google rating · £2 million public liability
30 years
Hands-on experience in Devon
5.0 rating
Average score on Google reviews
Fixed prices
Agreed in writing before we start
£2 million public liability
Fully insured, self-employed team covered
Retaining walls, boundary walls and raised beds in brick, block, stone and rendered finishes.
What garden walling covers
Garden walls fall into two families. Retaining walls hold back ground and are structural work: they carry the weight of saturated soil and everything above it. Boundary, feature and raised-bed walls carry mostly their own weight but still need footings, correct bonding and a weather-resistant coping to survive Devon winters.
We build in brick, block, natural stone and rendered finishes, including retaining walls, boundary walls, low seating walls, raised planting beds and the terracing that turns a slope into flat, usable garden.
Who needs it and when
If your garden slopes enough that half of it is unused, terracing with retaining walls is usually what unlocks it. If an existing wall is leaning, cracked, bulging or shedding mortar, it is telling you the footing, drainage or reinforcement was never right.
Walls are also the practical answer where you need a defined boundary that a fence cannot give you, a windy coastal plot in Brixham, a road frontage, a level change at a driveway edge, or a garden where you want planting height rather than panels.
Why it needs doing properly
The load on a retaining wall is not the soil alone, it is the soil plus the water in it. A wall with no drainage behind it is asked to hold back a reservoir every time it rains heavily, which is exactly how bowing, cracking and eventual collapse happen.
Getting the footing depth, the reinforcement and the drainage right costs a fraction of rebuilding a failed wall and reinstating everything that came down with it.
What's included
- Retaining, boundary and feature walls
- Brick, block, natural stone and rendered finishes
- Proper footings and drainage behind retained ground
- Raised beds and terracing to make sloping gardens usable
What it costs to leave it
Hydrostatic pressure builds unseen
Without drainage behind it, water saturates the retained ground and pushes on the wall continuously. Nothing is visible until the wall starts to lean.
A leaning wall takes the garden with it
When a retaining wall fails, the terrace, paving, planting and sometimes a fence above it come down too: turning a wall repair into a full rebuild of that part of the garden.
Shallow footings move with the seasons
Footings that are too shallow or sit on soft ground rise and fall with wet and dry cycles. That movement shows up as stepped cracking through the mortar joints.
The common mistake: treating a retaining wall as decoration
Single-skin walls, no weep holes, no drainage layer and garden-wall mortar used on a structural retaining job are the faults we most often get called out to replace.
How the job runs
- Step 1
Site assessment
Phil looks at the level change, the ground conditions, where water currently runs and what is above and below the proposed wall, including services, boundaries and neighbouring structures.
- Step 2
Specification and fixed price
Height, construction type, footing depth, drainage and finish are agreed, then you get one fixed price based on measured work and the labour it needs.
- Step 3
Excavation and footings
We dig and pour footings to suit the load and the ground, rather than to a standard depth applied everywhere.
- Step 4
Building, drainage and finish
The wall is built in the chosen material with reinforcement where needed, a free-draining backfill and weep holes or a land drain behind it, then coped, pointed or rendered.
- Step 5
Handover
We clear the site, walk the finished work with you and explain any aftercare. If anything needs attention afterwards, Phil is the person who answers the phone.
What you get out of it
Usable garden reclaimed
Terracing converts a slope you walk past into flat space for seating, planting or a lawn.
Stays plumb
Correct footings, reinforcement and drainage are what keep a retaining wall straight decades after it's built.
Water managed, not trapped
Free-draining backfill and weep holes relieve pressure behind the wall instead of letting it accumulate.
Finishes that suit the property
Brick, block, natural stone and render, chosen to sit with the house rather than against it.
Coordinated with the rest of the build
Walls, steps, paving and planting are built by the same team, so levels line up first time.
Materials and finishes
Material choice is part appearance, part exposure and part structure.
- Facing brick: traditional, matched to the property, ideal for boundary and frontage walls.
- Concrete block, the structural core of most retaining walls, rendered or faced for appearance.
- Natural stone: suits older South Hams and Dartmoor-edge properties, built to look right rather than uniform.
- Rendered and painted finishes, a clean, contemporary face over a block structure.
- Copings and detailing, the coping is what keeps water out of the top of the wall; it is a functional detail, not a trim.
Methods: retaining versus boundary construction
Retaining walls need footings sized for the retained height, reinforcement appropriate to the load, a drainage layer of free-draining material against the back face, and a route for that water to escape via weep holes or a perforated land drain. A geotextile separates the drainage layer from the soil so it doesn't silt up.
Boundary and feature walls need footings below seasonal movement, correct bonding, movement joints on longer runs and a coping that throws water clear of the face. Mortar mix is matched to the masonry: over-strong mortar on soft stone or old brick causes the units to fail instead of the joints.
Variations and where they apply
Terracing a steep coastal garden in Torquay or Paignton usually means a series of lower walls rather than one tall one: easier to build, easier to drain, and it produces more usable terraces.
Raised beds are low retaining walls with planting behind them, so they still need drainage and a lining to stop constantly damp soil attacking the masonry. Seating walls are set to a comfortable height and given a wide, smooth coping.
Driveway and frontage walls take impact and road spray, so they need heavier construction and durable copings. Where a wall also supports a fence or railing above it, the fixings and the head of the wall are designed for that from the start.
Domestic and light commercial
Domestic walls are usually about levels, boundaries and planting. Light commercial work, a car park edge, a courtyard boundary, a terrace at a business premises, shifts the emphasis toward durability, impact resistance and building in a sequence that keeps the site accessible.
Either way the structural fundamentals do not change: footing, drainage, reinforcement, coping.
Where we do this work
Related services
Back to the PC Landscaping homepage, see all services or get in touch with Phil.
Garden Walls: common questions
How much does a garden or retaining wall cost?
It depends on length, height, retained load, footing depth, drainage and material, so every wall is priced individually. Phil measures on site and gives you one fixed price before anything starts.
How long does a wall take to build?
Straightforward boundary walls are typically a few days; retaining walls and terracing schemes take longer because footings, drainage and backfill each need their own stage. You get a programme with your quote.
Do I need planning permission for a garden wall?
Height and position relative to a highway are what usually matter, and rules depend on your specific property. We'll flag anything that looks like it needs checking with the local authority before work is agreed.
Why do retaining walls lean or crack?
Almost always water and footings. Without drainage behind the wall, saturated soil pushes constantly; with shallow footings, seasonal ground movement cracks the joints. Both are avoidable at build stage.
How long will the wall last?
A correctly founded, correctly drained wall lasts decades, which is why we spend the time on footings and drainage.
Can you repair an existing wall rather than rebuild it?
Sometimes. If the footing and drainage are sound and the damage is to the masonry, repair is sensible. If the wall is leaning, the cause is usually structural and rebuilding is the honest answer: Phil will tell you which it is.
Can you build a wall on a steep slope?
Yes, and it's regular work across Torbay and the South Hams. Stepped or terraced walls are usually better than one tall wall on a steep plot.
Are you insured for structural garden work?
Yes: £2 million public liability. The two tradesmen working alongside Phil are self-employed and covered under that same liability insurance.
Do you work across Exeter and Newton Abbot?
Yes. We're based in Denbury and work throughout Teignbridge, Torbay, Exeter and the South Hams.
Client feedback
Recent words from South Devon gardens
“Phil finished the remainder of my featherboard fence. Started the job promptly, arrived on time and finished the job professionally.”
Big Steve
Featherboard fencing · Google review
“Fitted our hardwood deck and it looks great! Decent price and took just a couple of days plus they cleaned up after themselves.”
Steve Marson
Hardwood decking · Google review
“Phil and Nigel did a complete redesign of our garden, did a very professional job from start to finish… this is the second job they have done for us and we have another project for later in the year.”
Robert Down
Full garden redesign · repeat client · Google review
“Fab job for my pathway around my house and patio… Phil's suggestion and explanation of the construction work was the most solid.”
Hung Alice
Pathway & patio · Google review
Turn the slope into usable garden
Phil visits, assesses the ground and the drainage, then quotes one fixed price for the wall and the terracing around it.
30 years' experience · £2 million public liability · 8am–6pm, Monday to Friday