
Our services
Composite & Hardwood Deckingin Exeter, Newton Abbot& South Devon
A rigid, level deck built on a properly spaced and ventilated frame: outdoor space you use most of the year, with no bounce, no creak and no slippery surprise in November.
30 years' experience · Carpentry-qualified detailing · 5.0 Google rating
30 years
Hands-on experience in Devon
5.0 rating
Average score on Google reviews
Fixed prices
Agreed in writing before we start
£2 million public liability
Fully insured, self-employed team covered
Hardwood, softwood and composite decking with framing, steps and balustrade built to carry real use.
What decking work involves
Decking is a carpentry job built on a groundwork base. Below the boards sits a frame of joists and bearers supported on pads, posts or a prepared sub-base, with ventilation beneath it and fixings chosen for the material above.
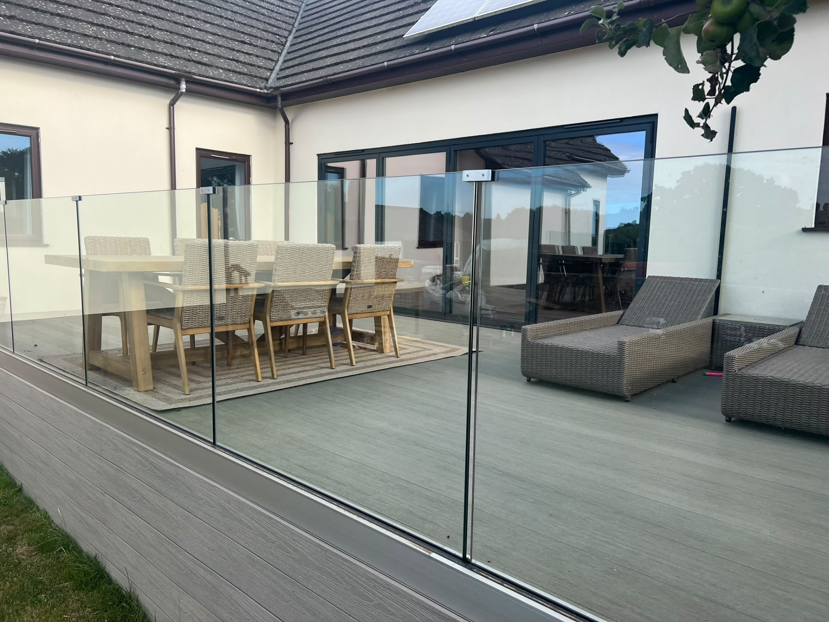
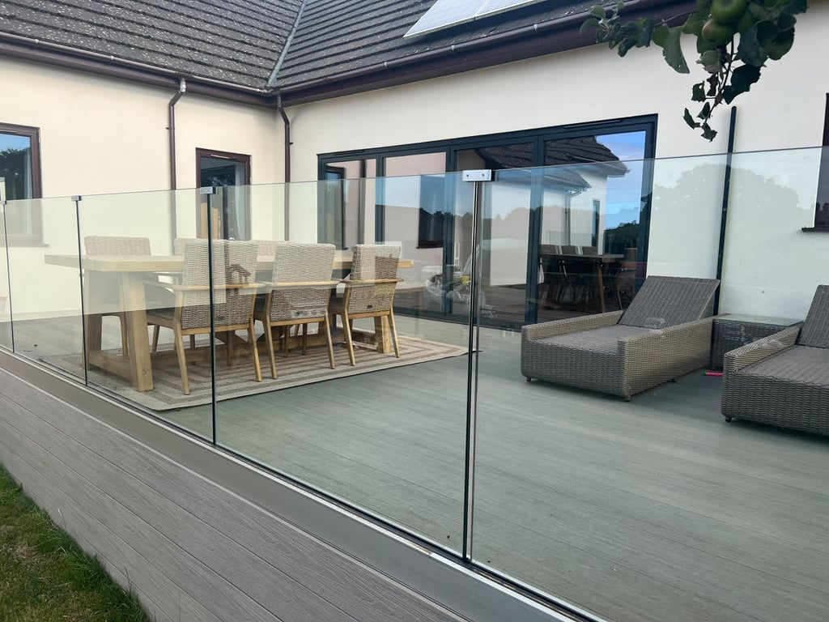
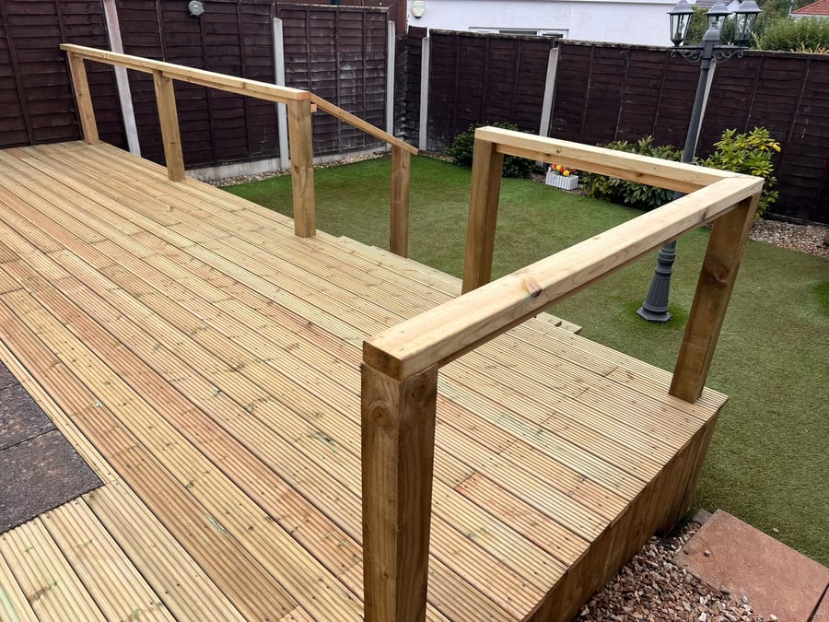
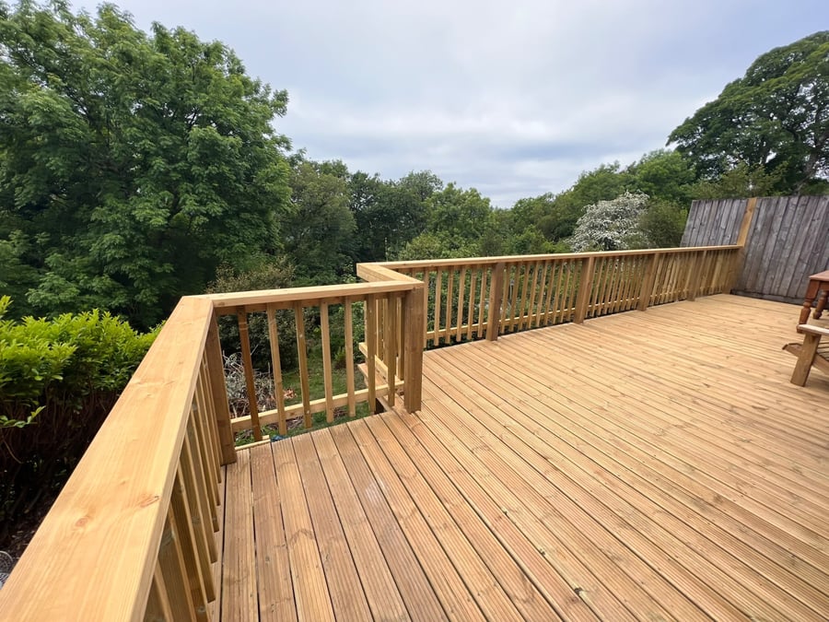
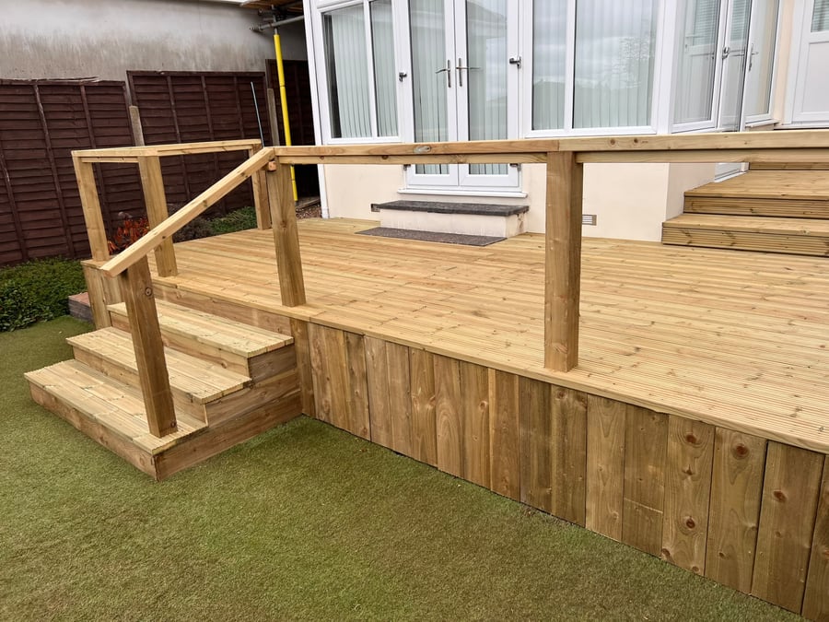
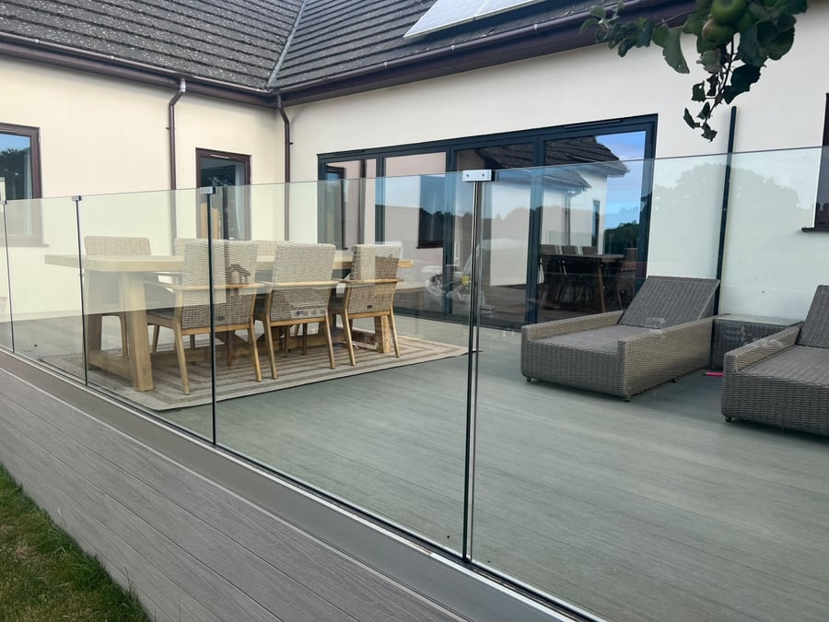
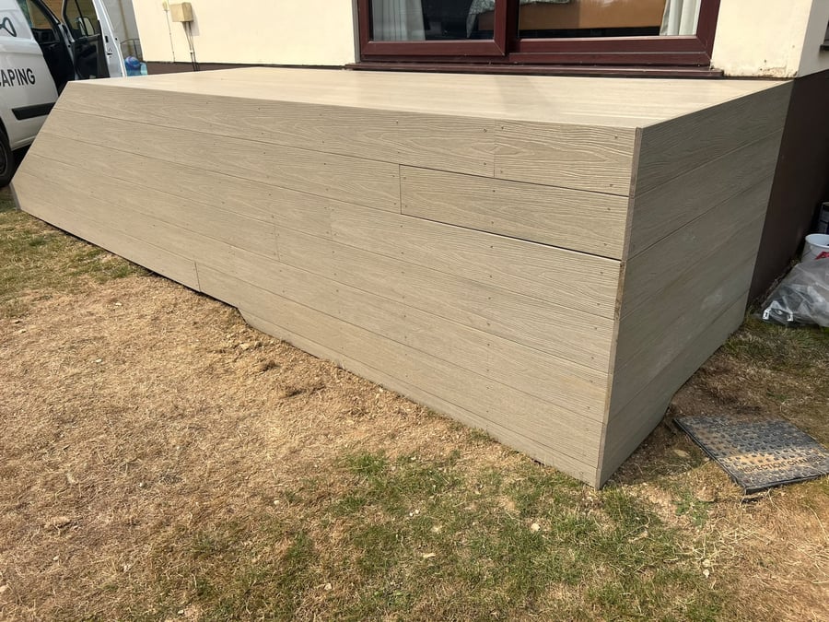
We build ground-level decks, raised and split-level decks, steps, balustrade, integrated seating and framing around existing features, in softwood, hardwood and composite.
Who it suits and when it makes sense
Decking earns its place where paving struggles: over an awkward level change, across soft or sloping ground, against a raised back door, or where you want warm, quiet underfoot space that can be built out over a slope rather than cut into it.
It also fits gardens where the usable area is at the wrong height, a lawn a metre below the kitchen, or a sloping corner that catches all the evening sun and nothing else.
Why the frame decides everything
Almost every complaint about decking: bounce, creak, sagging boards, early rot, traces back to the frame. Joists spaced too far apart flex underfoot. No airflow beneath means damp timber that never dries. The wrong fixings stain the boards or work loose seasonally.
Phil's carpentry qualification shows in the parts people notice later: step nosings, mitred edges, board alignment and how the balustrade meets the deck.
What's included
- Hardwood, softwood and composite boards
- Ventilated, correctly spaced framing
- Steps, balustrade and integrated seating
- Level changes and split-level layouts
What it costs to leave it
Bounce and creak set in early
Under-specified joist spacing lets boards flex. Within a season or two, the deck feels springy and every step announces itself.
Trapped moisture rots the frame
A deck built tight to the ground with no ventilation stays damp beneath. The boards look fine while the structure carrying them quietly deteriorates.
Raised decks without proper balustrade are a real hazard
Height, guarding and step dimensions matter. An undersized handrail or inconsistent step rise is the sort of thing you notice only when someone falls.
The common mistake: paying for the boards and skimping on the frame
Expensive composite on an under-built frame still moves. The board is the finish; the frame is the product.
How the job runs
- Step 1
Site visit and design
Phil measures, checks levels, ground conditions and drainage, and works out the deck layout: height, shape, where the steps land, and how it meets the house and garden.
- Step 2
Material choice and fixed price
Softwood, hardwood or composite, board direction, balustrade and any seating are agreed, then you get one fixed price and a realistic programme.
- Step 3
Base preparation and framing
The ground beneath is prepared and the supporting frame built: correct joist spacing, ventilation beneath, and everything set dead level or to a deliberate fall.
- Step 4
Boards, steps and balustrade
Boards are laid with consistent gapping and hidden or appropriate fixings. Steps, nosings, edge trims, balustrade and any integrated seating are cut and finished.
- Step 5
Handover
We clear the site, walk the finished work with you and explain any aftercare. If anything needs attention afterwards, Phil is the person who answers the phone.
What you get out of it
Solid underfoot
Correct joist spacing and framing mean no bounce and no creak, year after year.
Lasts because it breathes
Ventilation under the deck lets the structure dry out, which is what stops premature rot.
Level changes solved
Raised and split-level decks turn a slope or a high back door into usable outdoor space without major excavation.
Carpenter-grade detail
Step nosings, mitres, edge trims and balustrade junctions finished properly, because that's the part you look at every day.
Low-maintenance options
Composite boards for people who want to use the deck rather than re-oil it every spring.
Decking materials compared
Board choice affects cost, maintenance, grip and how the deck looks in five years.
- Softwood (pressure-treated), the most cost-effective option, warm underfoot, needs periodic cleaning and treatment to hold its colour.
- Hardwood: dense, stable, long-lived and handsome. Higher material cost and slower to work, but the premium option for a deck that's the focus of the garden.
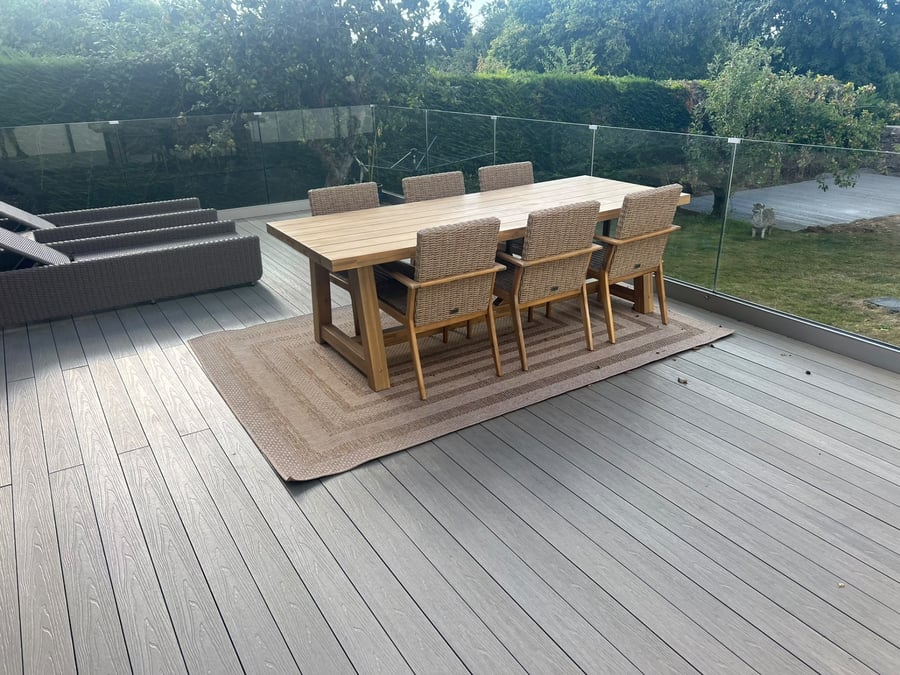
- Composite, a timber-and-polymer board that doesn't need oiling or staining, holds its colour and resists splitting. Popular for coastal and shaded Devon gardens where timber greens up quickly.
- Frame timber: treated joists and bearers sized and spaced for the span and the board type, with treated cut ends.
- Fixings and trims: stainless or coated fixings and hidden clip systems on composite, plus edge trims and fascias to close the deck perimeter neatly.
Methods: framing, ventilation and drainage
Joist spacing is set by the board material and the direction it runs: composite and diagonal layouts need closer centres than straight-laid softwood. Bearers and posts are sized for the span and the height above ground.
Air has to move under a deck. We keep a ventilation gap beneath the frame and leave the perimeter breathable rather than sealing the deck into a damp box. Ground beneath is prepared so water drains away instead of pooling under the structure.
Boards are gapped to allow drainage and seasonal movement. Where the deck meets the house, the junction is detailed to keep the deck below damp-proof level and to stop water being held against the wall.
Variations and situations
Ground-level decks suit gardens where the lawn and the back door are roughly level; the work is mostly in base preparation and ventilation.
Raised and split-level decks come into their own on sloping plots in Torbay and the South Hams, creating a flat platform at the height you actually want to sit at, with steps down to the garden.
Decking around hot tubs, seating areas and planters needs the frame specified for point loads before the boards go on. Balustrade, privacy screens and integrated bench seating are all built as part of the frame rather than bolted on afterwards.
Domestic and commercial decking
Domestic decks are sized around family use and outlook. Light commercial decking, a pub terrace, a holiday-let seating area, a garden room approach, puts more weight on slip resistance, traffic volume and durable board choice.
The framing discipline is identical; what changes is spacing, board specification and guarding.
Examples of our work
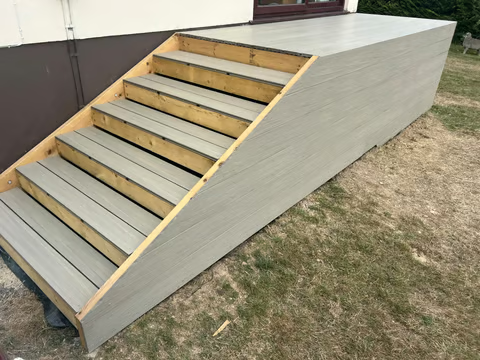
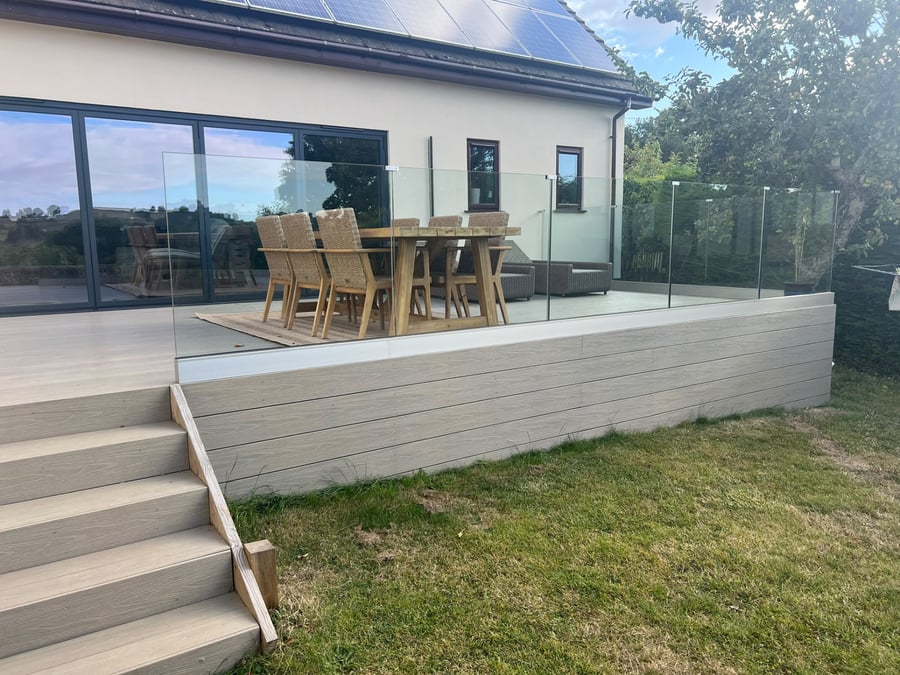
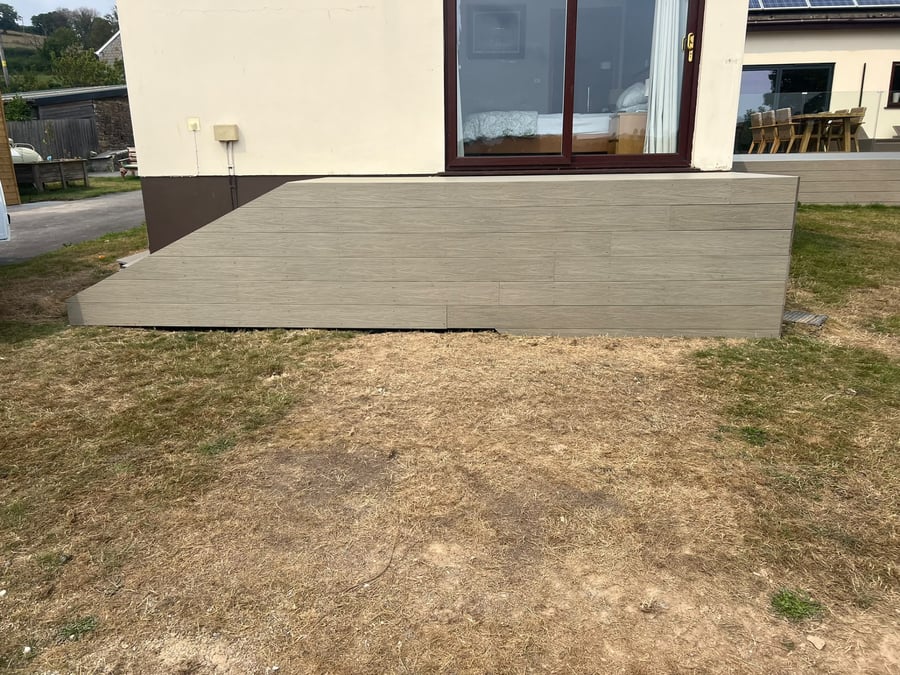
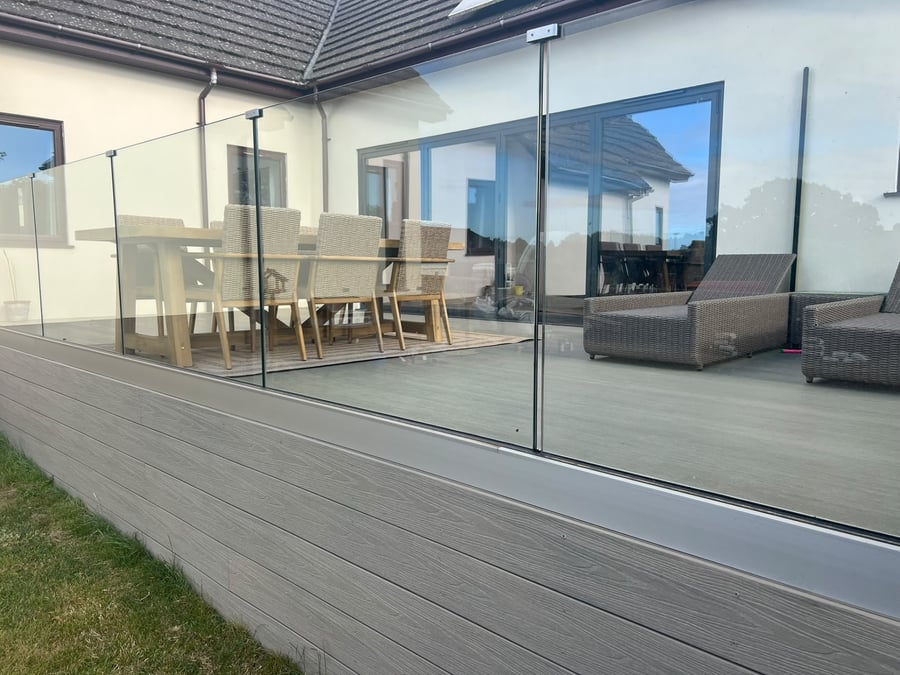
Slide through photos of finished projects across South Devon.
Where we do this work
Related services
Back to the PC Landscaping homepage, see all services or get in touch with Phil.
Decking: common questions
How much does decking cost?
It depends on area, height above ground, board material and whether steps and balustrade are involved. Phil measures on site and gives you one fixed price before any work begins.
How long does a deck take to build?
Smaller ground-level decks are often a couple of days: one of our Google reviews mentions a hardwood deck done in a couple of days with the site cleaned up afterwards. Raised, split-level or balustraded decks take longer.
Composite or timber, which should I choose?
Composite if you want to stop maintaining it: no oiling, stable colour, good in damp and coastal spots. Hardwood or softwood if you want natural timber and don't mind cleaning and treating it periodically.
How long does decking last?
The frame determines it. A well-framed, ventilated deck in good material lasts many years; a poorly framed one fails early regardless of the boards.
Will the decking get slippery?
Any outdoor surface can in shade and wet weather. Correct gapping and drainage, board choice and keeping it clear of leaf litter make the difference, we'll advise on the best option for how shaded your garden is.
Do I need planning permission for decking?
Height above ground and proximity to boundaries are the factors that usually matter, and it depends on your property. We'll flag anything worth checking with the local authority before work is agreed.
Can you build decking on a slope?
Yes: raised and split-level decks are one of the best ways to get flat usable space out of a sloping garden, which is common right across South Devon.
Can you add steps, seating and balustrade?
Yes. Steps, handrails, privacy screens and integrated bench seating are built into the frame as part of the job.
Do you clean up afterwards?
Yes. Offcuts and waste go with us and the area is left clear, it's one of the things clients mention most often in our reviews.
Client feedback
Recent words from South Devon gardens
“Phil finished the remainder of my featherboard fence. Started the job promptly, arrived on time and finished the job professionally.”
Big Steve
Featherboard fencing · Google review
“Fitted our hardwood deck and it looks great! Decent price and took just a couple of days plus they cleaned up after themselves.”
Steve Marson
Hardwood decking · Google review
“Phil and Nigel did a complete redesign of our garden, did a very professional job from start to finish… this is the second job they have done for us and we have another project for later in the year.”
Robert Down
Full garden redesign · repeat client · Google review
“Fab job for my pathway around my house and patio… Phil's suggestion and explanation of the construction work was the most solid.”
Hung Alice
Pathway & patio · Google review
Get a fixed price for your new deck
Phil visits, measures and talks through boards, levels and steps before quoting a single fixed figure.
30 years' experience · £2 million public liability · 8am–6pm, Monday to Friday