
Our services
Landscaping Services inNewton Abbot & South Devon
Twelve services, all delivered by the same small team, from the sub-base under a driveway to the carpentry in a garden room and the planting that finishes it.
01
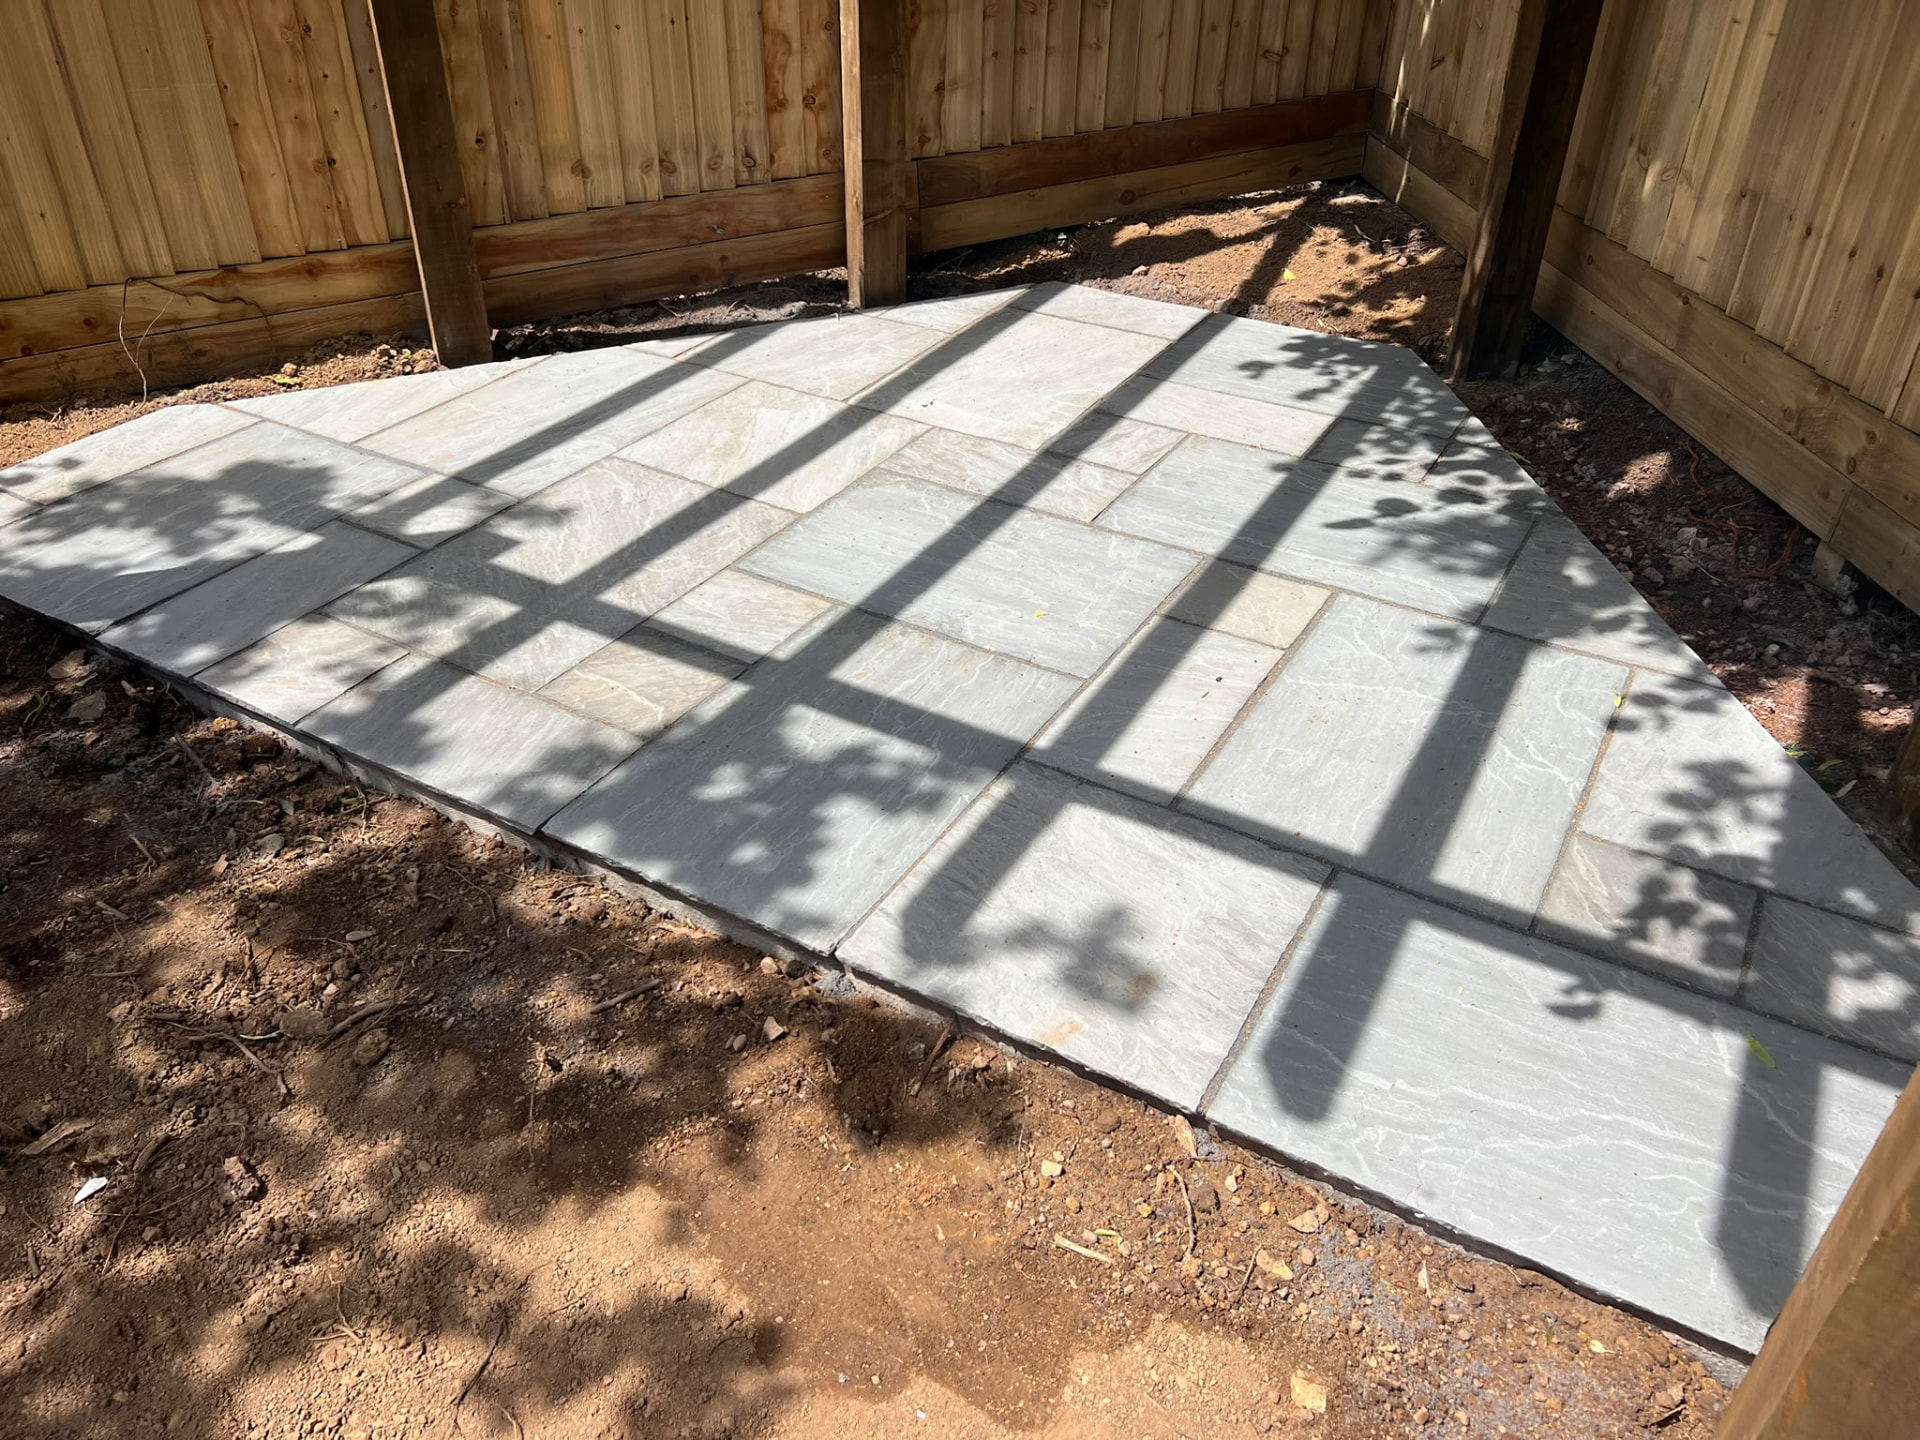
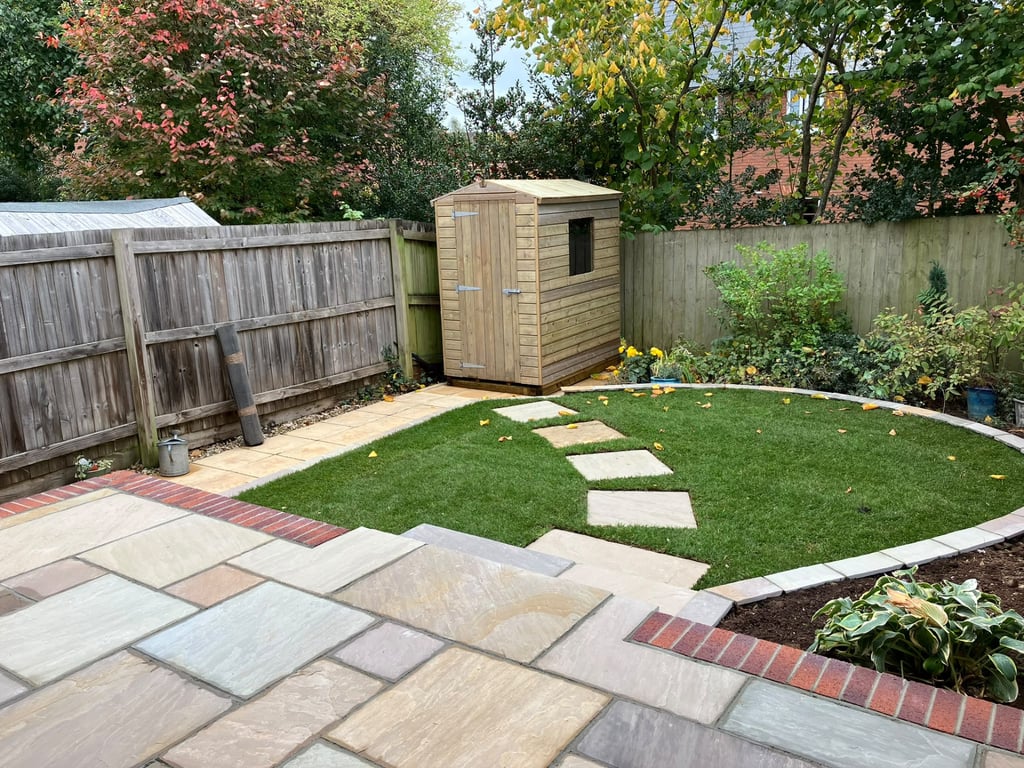
Patios & Paving
Patios built on foundations you'll never see, and never have to think about.
- Natural stone, porcelain, concrete and block paving
- Correctly excavated and compacted sub-base on every job
- Falls set so surface water runs away from the house
- Edgings, thresholds and cut detail finished properly
02
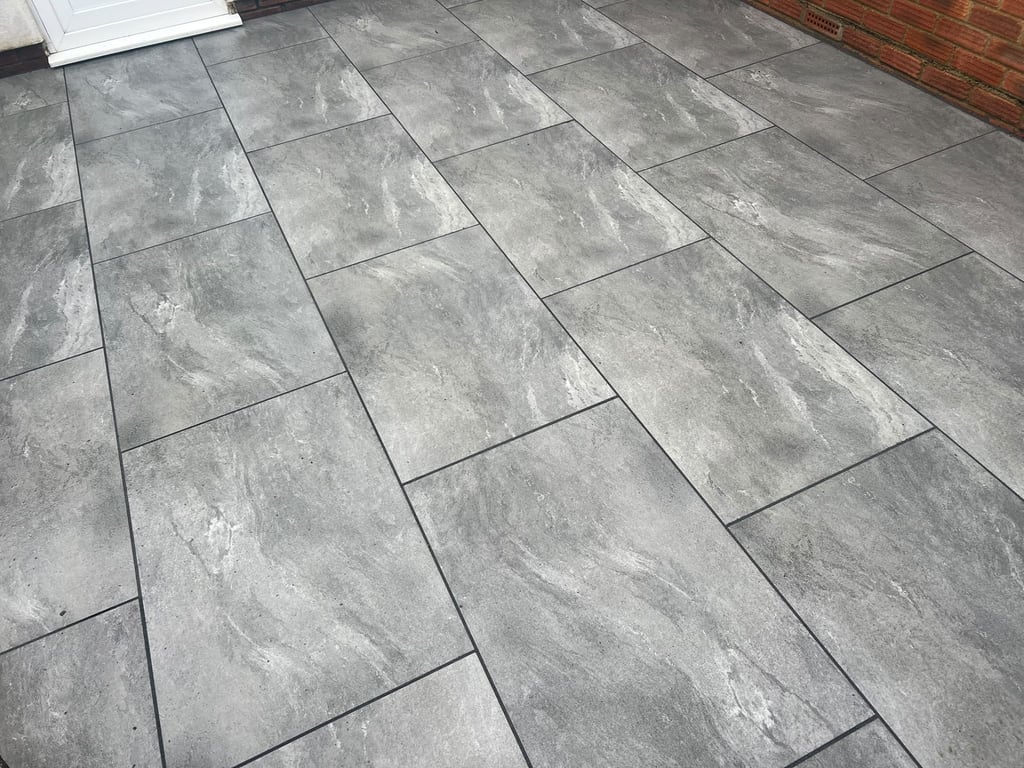
Porcelain Patios
Crisp, low-maintenance porcelain laid to tolerances the material actually demands.
- Slurry-primed, full-bed laying for every slab
- Tight, consistent joints in the correct exterior grout
- Slip-rated surfaces suitable for shaded Devon gardens
- Porcelain steps, copings and edge trims cut to match
03
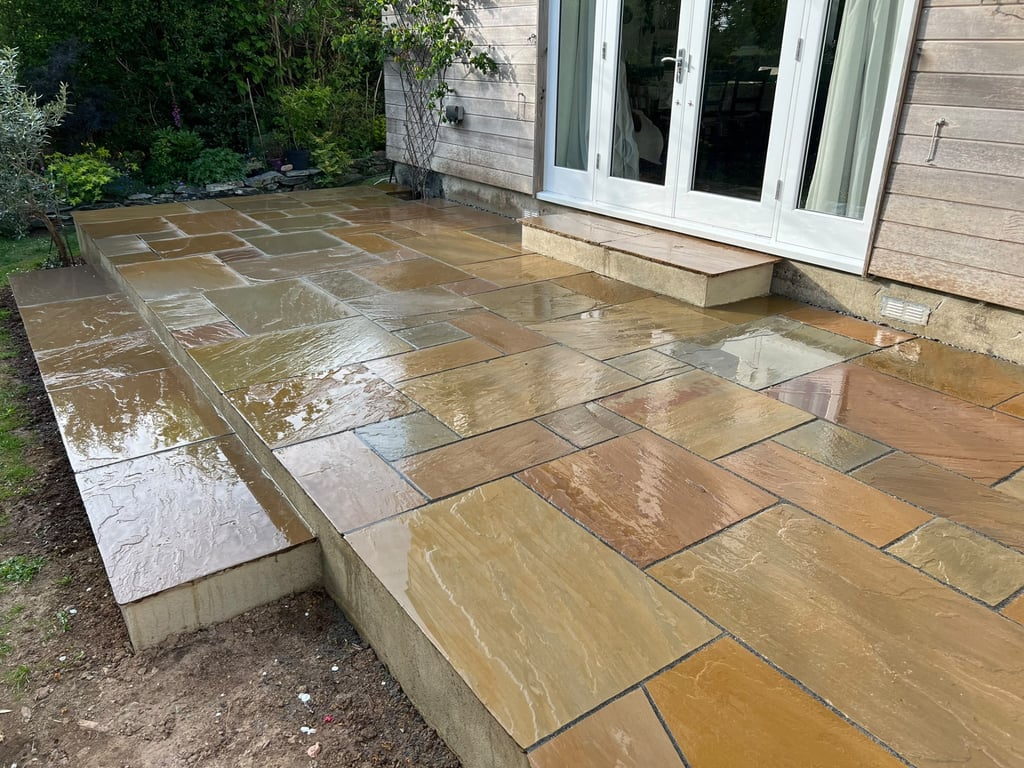
Indian Sandstone Patios
Riven sandstone laid so the colour, the coursing and the joints all read as deliberate.
- Riven and sawn Indian sandstone, single size or mixed patterns
- Full mortar bed, slab by slab, to take the natural thickness variation
- Slabs blended from several packs so the colour runs evenly
- Pointed with the correct jointing compound, not brushed-in sand
04
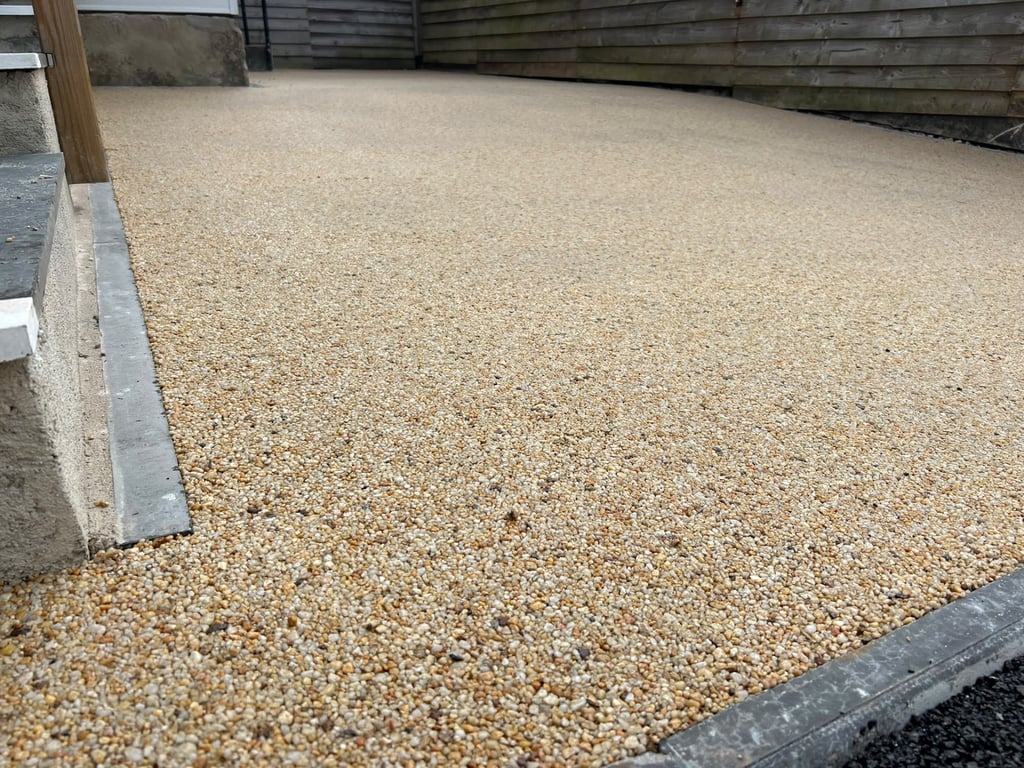
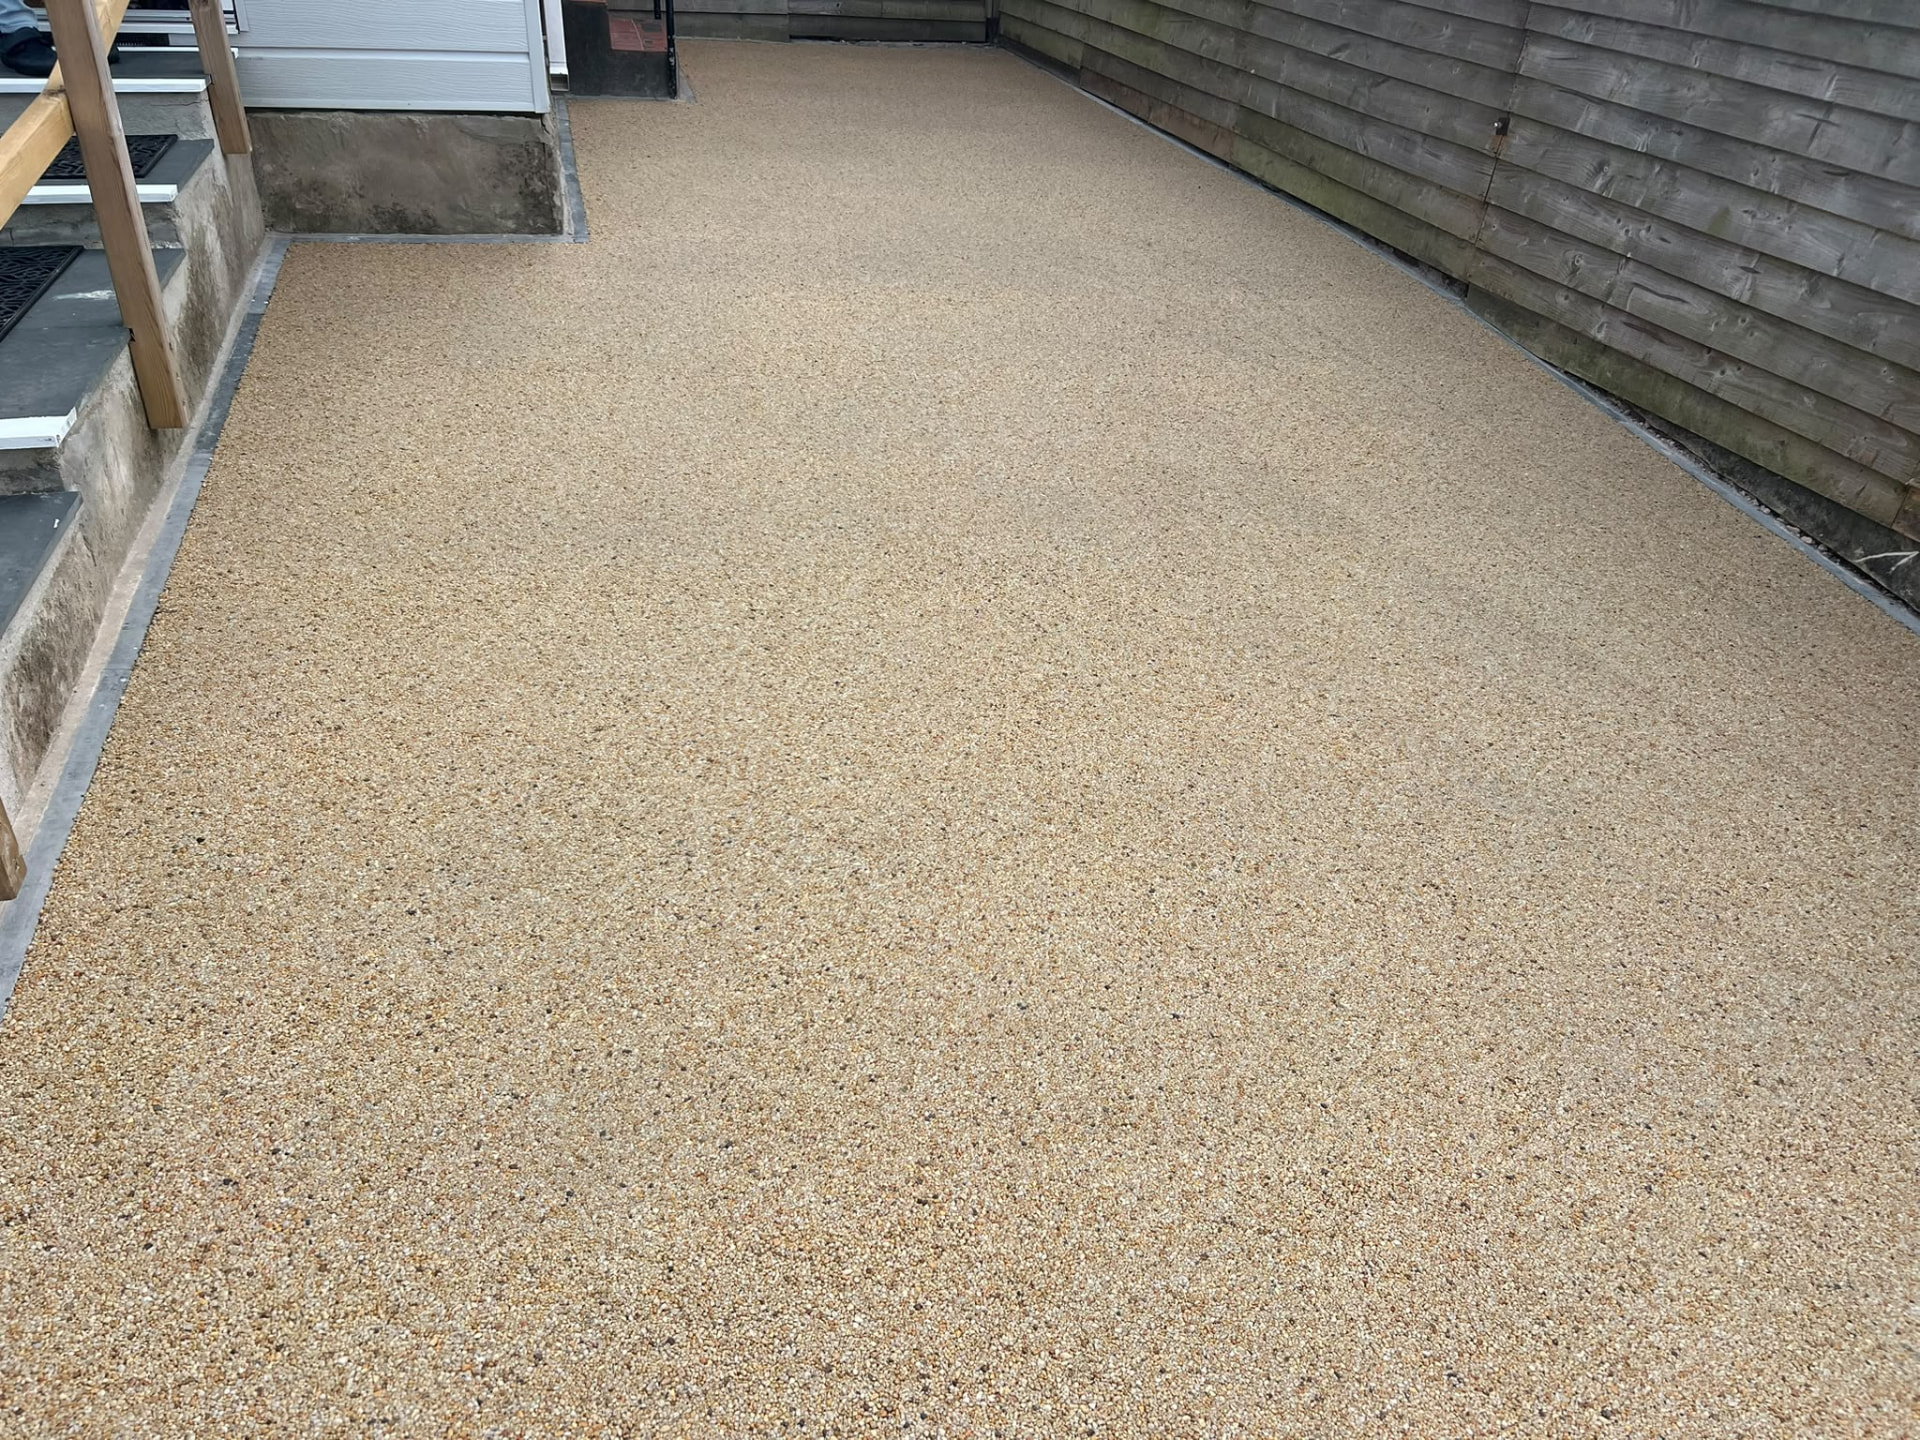
Driveways (Tarmac & Resin-Bound)
A driveway built to carry a vehicle, shed water and still look sharp in ten winters.
- Tarmac and resin-bound surfacing
- Excavation and sub-base specified for vehicle loading
- Drainage and falls designed in as standard
- Edgings, kerbs and a clean transition to the highway
05
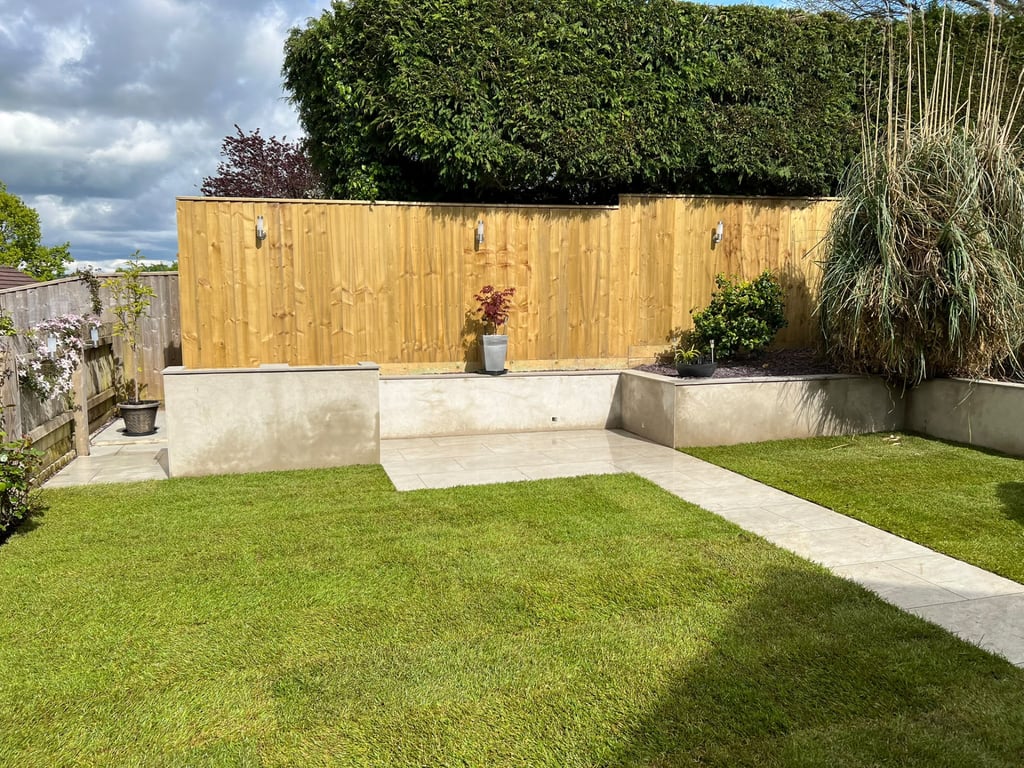
Garden Walls (Brick & Block)
Walls that hold the ground, frame the garden and stay plumb for decades.
- Retaining, boundary and feature walls
- Brick, block, natural stone and rendered finishes
- Proper footings and drainage behind retained ground
- Raised beds and terracing to make sloping gardens usable
06
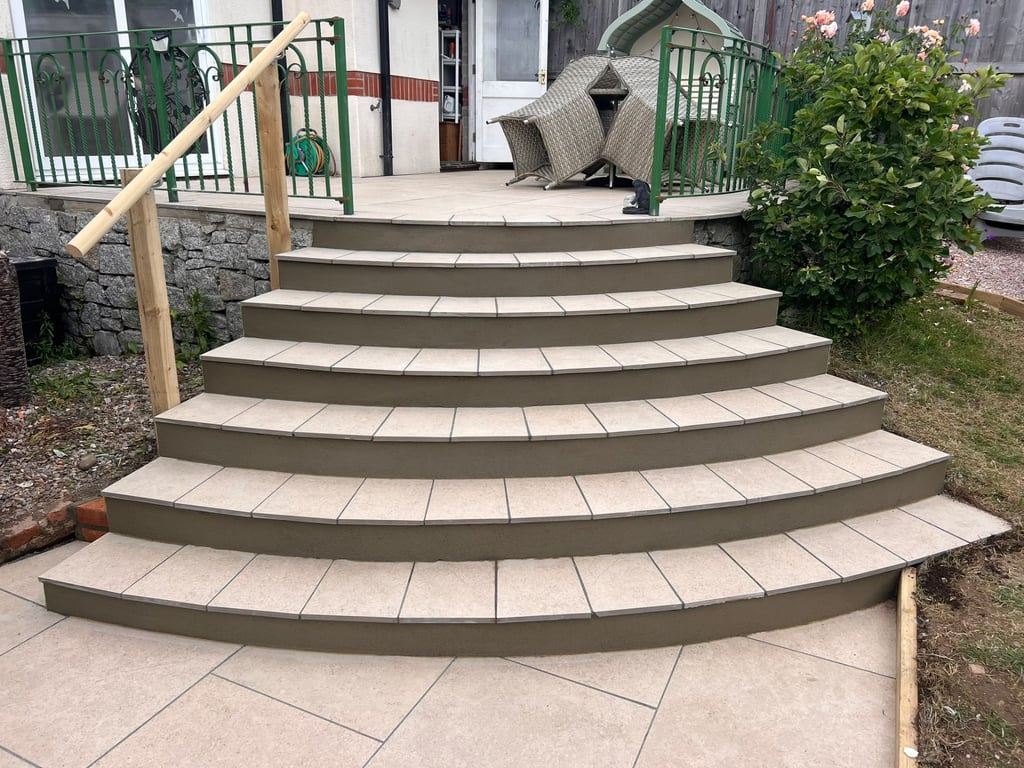
Garden & Patio Steps
Even risers, generous treads and a step you never have to think about in the dark.
- Consistent rise and going across the whole flight
- Concrete footings and solid-built cores, not dry-stacked slabs
- Stone, porcelain and brick treads matched to the patio
- Handrail fixings and lighting ducting built in where needed
07
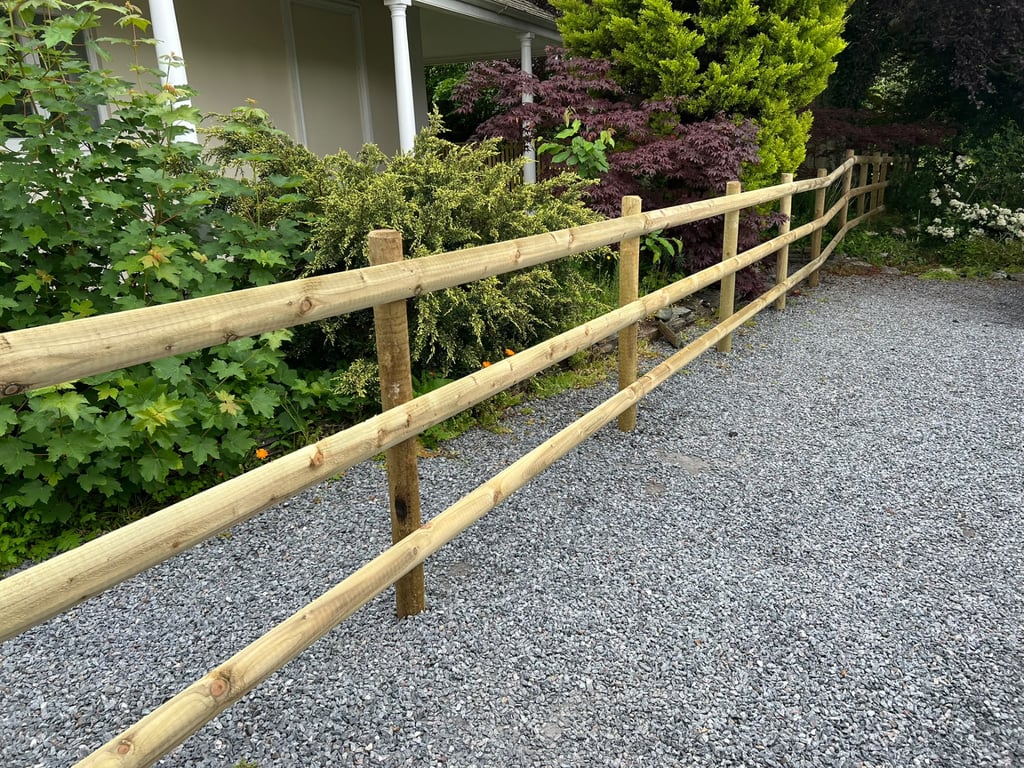
Fencing
Fencing set straight, set solid and finished properly at both ends.
- Closeboard, featherboard, panel and composite systems
- Timber, concrete and steel post options
- Gates hung, aligned and ironmongery fitted
- Old fencing removed and disposed of
08
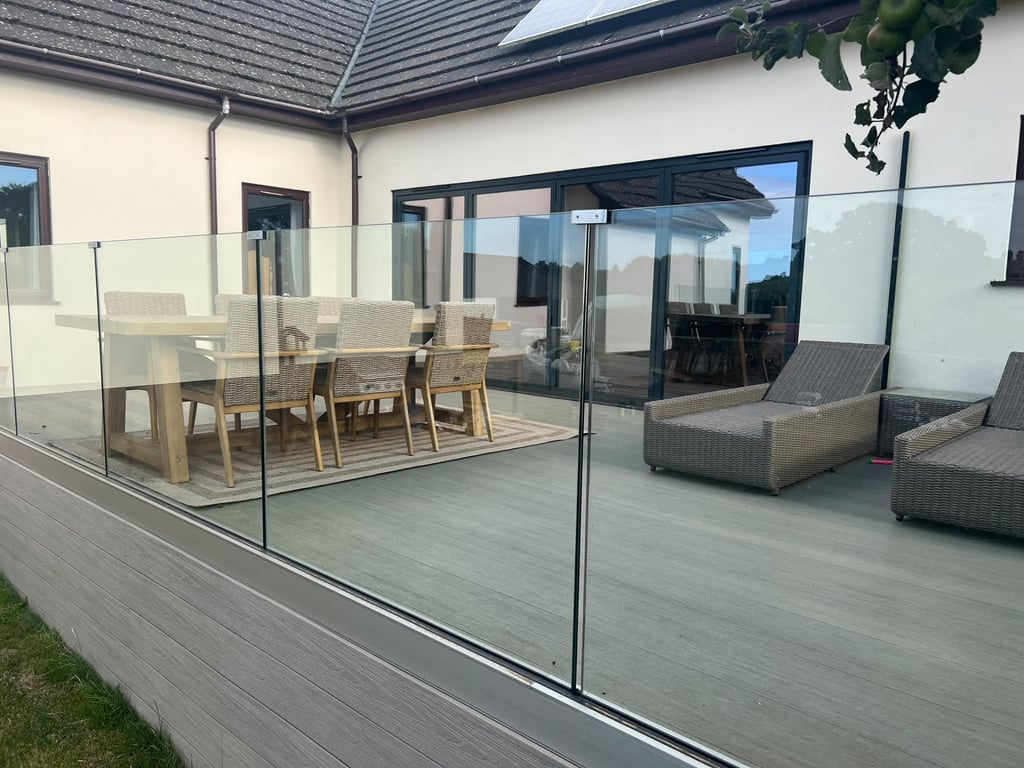
Decking (Timber & Composite)
A level, solid deck that turns an awkward corner into the best seat in the garden.
- Hardwood, softwood and composite boards
- Ventilated, correctly spaced framing
- Steps, balustrade and integrated seating
- Level changes and split-level layouts
09
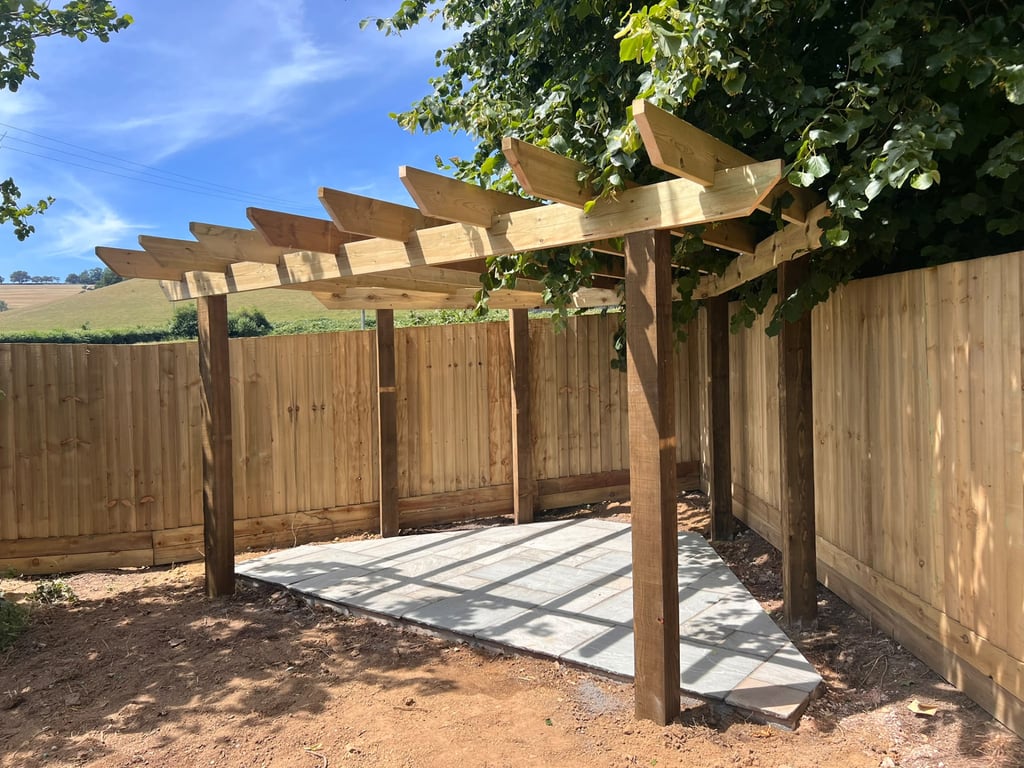
Pergolas
Structure and shade over a patio or deck, cut and jointed like joinery.
- Bespoke timber pergolas, canopies and covered seating
- Posts set on concrete foundations or engineered bases
- Cut carpentry joints rather than visible brackets
- Built to coordinate with new paving or decking below
10
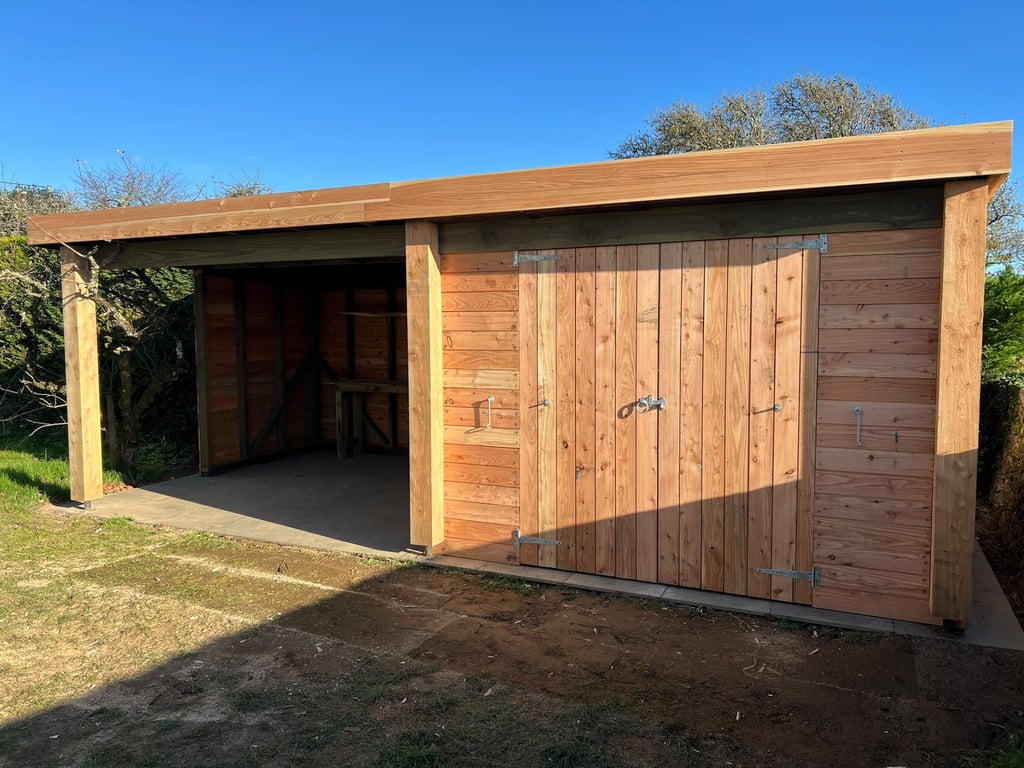
Garden Rooms
An insulated room at the end of the garden: usable in February, not just August.
- Insulated, weather-tight studios and home offices
- Typically designed within permitted development
- Building regulations always adhered to
- Electrics and plumbing arranged with qualified trades
11
Garden Design & Renovation
One team from the first conversation to the last barrow-load off site.
- Collaborative, on-site design process
- Levels, access and drainage resolved early
- Hard and soft landscaping by one team
- Staged programme so the garden stays usable
12
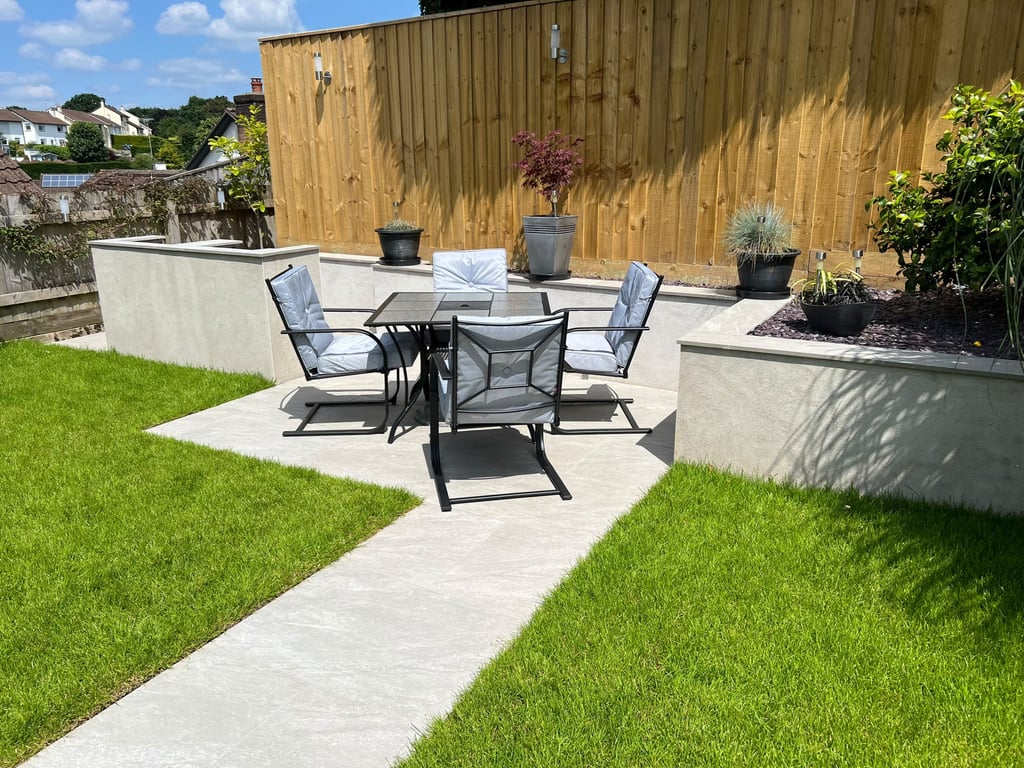
Turfing & Planting
Soil prepared properly, so the lawn knits and the borders actually establish.
- Ground cultivated, de-compacted, graded and levelled
- Quality turf laid tight-jointed and rolled
- Planted borders and beds chosen for aspect and exposure
- Topsoil, mulch and bed edging supplied and laid
Before you enquire
How we price, plan and carry out the work
How do you price a job?
Always a fixed price. It's calculated from the measured area and the labour time the work genuinely needs, so you know the figure before we start. An hourly rate is only applied to unforeseen or additional work that comes up during the project, and we'll tell you about it at the time, not at the end.
What deposit do you take?
On larger projects there's sometimes an initial deposit of around 10%. In all cases 50% is due once the job has started, with the balance on completion.
Are you insured?
Yes: £2 million public liability cover. The two tradesmen working alongside Phil are self-employed and their work is covered under that same liability insurance.
Do garden rooms need planning permission?
Typically not, we design within permitted development wherever the site allows, and building regulations are always adhered to. Permitted development limits depend on your specific plot, so we check before anything is agreed.
Who does the electrics and plumbing in a garden room?
Those are subcontracted to qualified trades and coordinated around our build programme, so you're not left chasing anyone yourself.
Which areas do you cover?
Teignbridge, Torbay, Exeter and the South Hams, from our base in Denbury near Newton Abbot.
What are your working hours?
8am to 6pm, Monday to Friday.
Tell us about your project
Send a few details or call Phil directly. You'll get a straight answer on whether it's a job for us, a realistic timescale, and a fixed price once we've seen the site.