
Our services
Insulated Garden Rooms& Garden Studiosacross South Devon
A properly insulated room at the end of the garden you can work in during February: designed, built and finished by the same team, typically within permitted development.
30 years' experience · Building regs always adhered to · £2 million public liability
30 years
Hands-on experience in Devon
5.0 rating
Average score on Google reviews
Fixed prices
Agreed in writing before we start
£2 million public liability
Fully insured, self-employed team covered
Bespoke insulated garden rooms, studios and home offices designed and built by the same team.
What we build
Bespoke insulated garden rooms: home offices, studios, gyms, hobby rooms and quiet rooms, designed for the plot rather than ordered from a catalogue of fixed sizes.
A garden room from us is a building: prepared base, insulated floor, walls and roof, a breathable, weather-tight envelope, proper doors and glazing, and an interior finished ready to use. Electrics and plumbing are subcontracted to qualified trades and coordinated around our build programme.
Who it is for and when
Garden rooms make sense when the house has run out of room and moving or extending isn't the answer: working from home full-time, a studio that needs separation from family noise, a gym, or a space for an older child or a visiting relative to use during the day.
It is also the answer where an extension isn't practical, a tight plot, a conservation constraint, or a family that needs the disruption kept out of the house.
Why insulation and build quality matter
The difference between a garden room and a summerhouse is how it performs in winter. An uninsulated or poorly detailed structure is cold, expensive to heat, prone to condensation and usable for about five months of the year.
Insulation levels, a correct vapour and breather strategy, ventilation and a well-sealed envelope are what make a garden room a room rather than a shed with a nice door, and they cannot be retrofitted cheaply.
What's included
- Insulated, weather-tight studios and home offices
- Typically designed within permitted development
- Building regulations always adhered to
- Electrics and plumbing arranged with qualified trades
What it costs to leave it
Condensation and damp in an under-detailed build
Get the moisture strategy wrong and warm interior air condenses inside the structure. That means damp corners, mould on the inside of the walls and a frame degrading out of sight.
A cold room becomes an expensive store
Poor insulation means high heating costs and a space nobody uses in winter, the entire investment sitting idle half the year.
Ignoring the rules costs later
Permitted development limits depend on the specific site, and building regulations apply in certain circumstances. Finding that out after the room is built is the expensive way to learn it.
The common mistake: buying on footprint and price alone
Two garden rooms of the same size can be entirely different products. Insulation, glazing, base construction and envelope detailing are where the difference is, and where a cheap quote saves money.
How the job runs
- Step 1
Site visit and feasibility
Phil looks at position, access, ground conditions, light and outlook, and checks what permitted development allows on your specific plot before anything is agreed.
- Step 2
Design and fixed price
Size, layout, glazing, doors, cladding and interior finish are worked out with you, along with what the electrics and plumbing need to include. You get one fixed price and a programme.
- Step 3
Base and structure
The base is prepared and built for the ground you have, then the structure goes up: insulated floor, walls and roof with the correct breather and vapour layers, made weather-tight.
- Step 4
Fit-out and services
Cladding, doors, glazing, internal linings and finishes are completed. Qualified electricians and plumbers are brought in and scheduled around the build so you're not chasing trades yourself.
- Step 5
Handover
We clear the site, walk the finished work with you and explain any aftercare. If anything needs attention afterwards, Phil is the person who answers the phone.
What you get out of it
Usable all year
Insulated floor, walls and roof with a properly detailed envelope, a room that works in February, not just August.
Usually no planning application
Designed within permitted development wherever the site allows, with building regulations always adhered to.
Built for your plot
Size, glazing and orientation set by your garden, light and access rather than a standard catalogue footprint.
One point of contact
Phil manages the build and the subcontracted electrics and plumbing, so there's one person to call.
Space without moving house
A dedicated work or hobby room at a fraction of the disruption of extending.
Construction and materials
A garden room is a small building, and every layer of it does a job.
- Base: prepared and constructed to suit the ground, with the floor kept clear of standing moisture.
- Timber frame: structurally sized for the span and the roof, with insulation between and, where appropriate, over the framing.
- Envelope layers: breather membrane outside, vapour control inside, so moisture moves the right way through the structure.
- Cladding: timber and composite options chosen for exposure and for how you want the building to sit in the garden.
- Roof: flat or pitched, insulated and detailed for Devon rainfall, with guttering and a considered discharge point.
- Glazing and doors: sliding, French or bi-fold, positioned for light and outlook without turning the room into a greenhouse.
Planning, building regulations and services
Garden rooms are typically designed within permitted development so planning permission isn't required. Permitted development limits depend on the specific site: position relative to boundaries, height, and how much of the garden is already built on, so we check yours before anything is agreed.
Building regulations are always adhered to. Where a structure's size, use or proximity to a boundary brings it into scope, that's factored into the design rather than worked around.
Electrics and plumbing are subcontracted to qualified trades. That covers power, lighting, heating provision and, where the room needs it, water and waste: all coordinated so the trades arrive at the right point in our programme.
Siting the room in the garden
Position decides how much you use it. Light, outlook, the walk from the back door and how much lawn the building swallows are all worked out on site before a base is set out.
Access matters too: whether materials can be machined in or have to come through the house changes the programme, and occasionally the construction method.
The approach is part of the job, a path or a small terrace at the door, and ducting laid before any surface goes down.
Home working, studios and other uses
Home offices need power, data, glare control and enough insulation that heating costs stay reasonable through a working winter.
Studios and hobby rooms are usually about light and acoustic separation. Gyms need a floor built for point loads and ventilation that copes with use.
Occasional guest or family use changes the specification again, often bringing plumbing and building regulations more firmly into the picture: worth discussing early rather than after the base is poured.
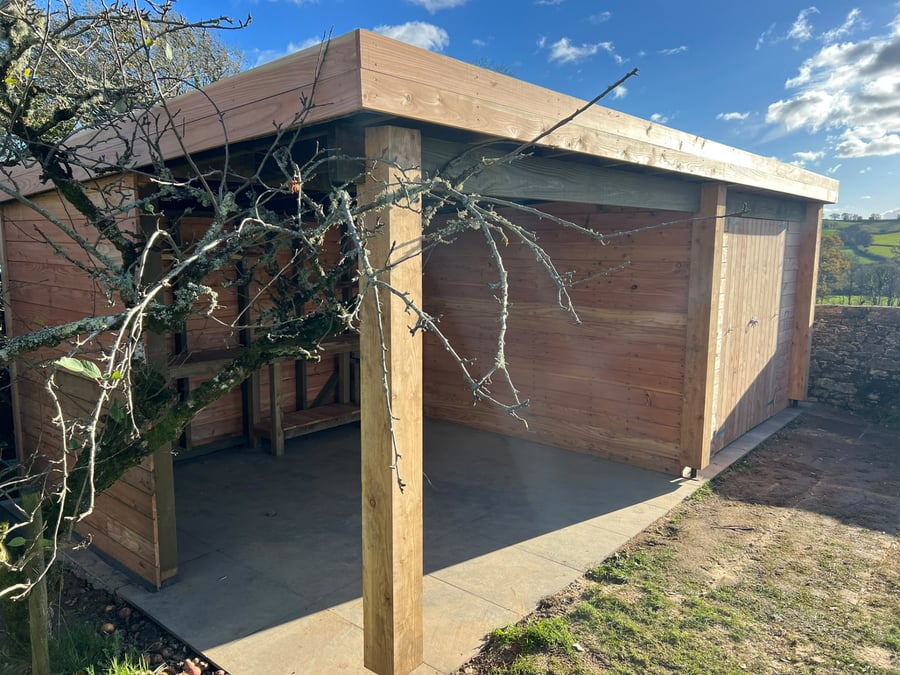
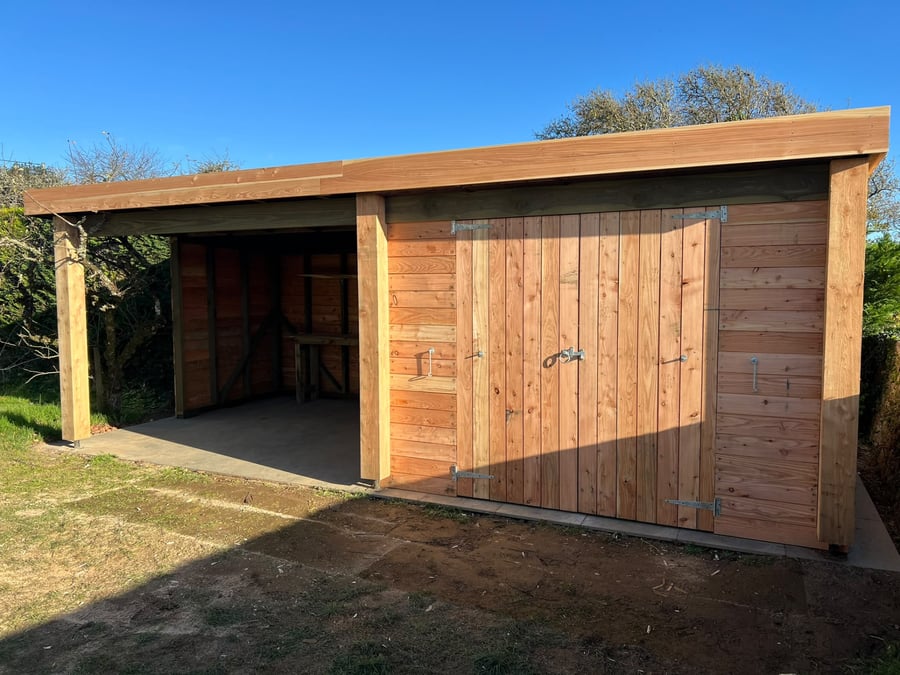
Examples of our work
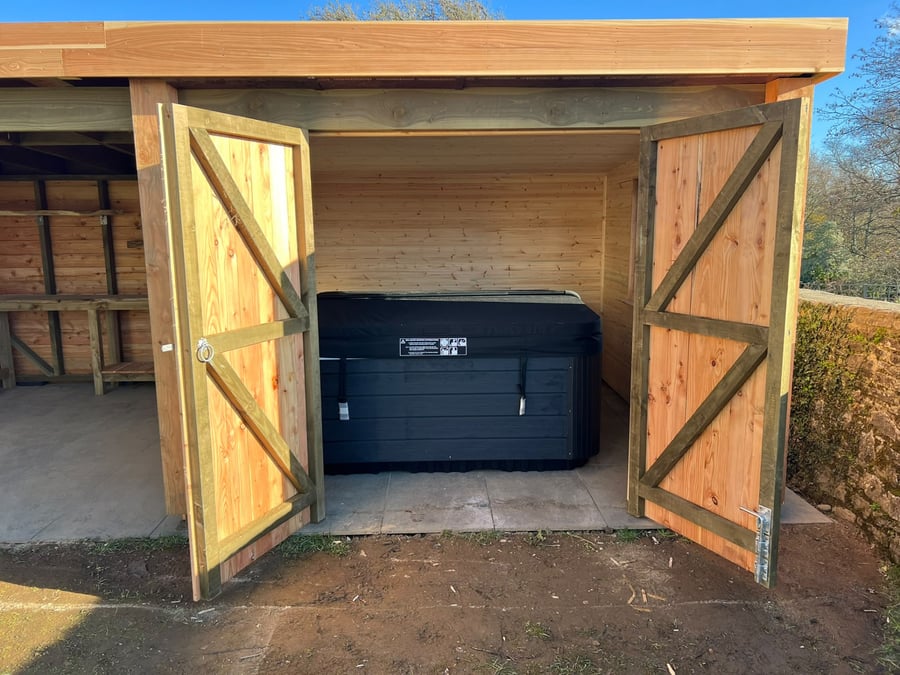
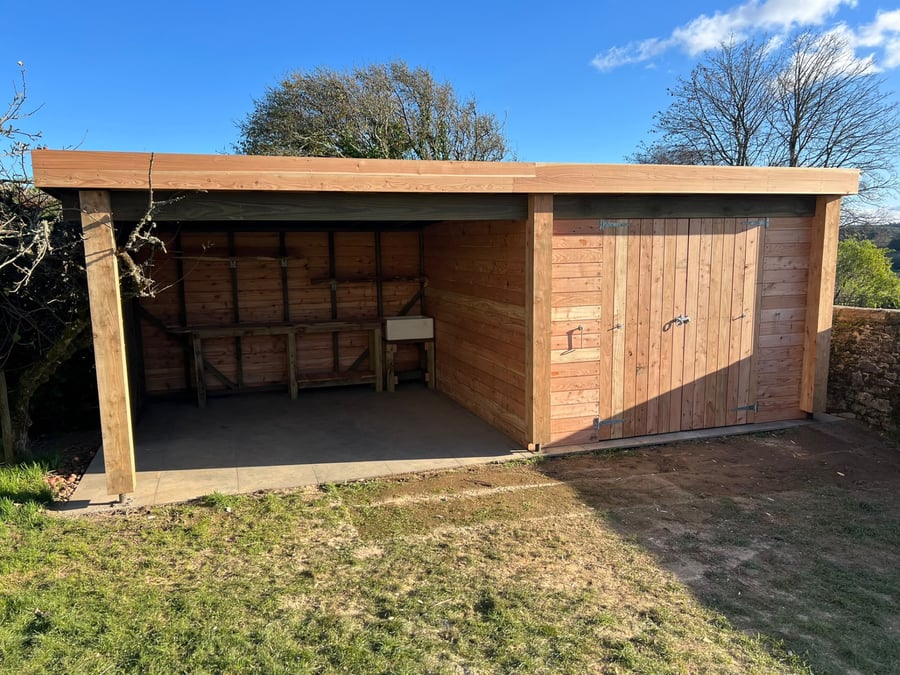
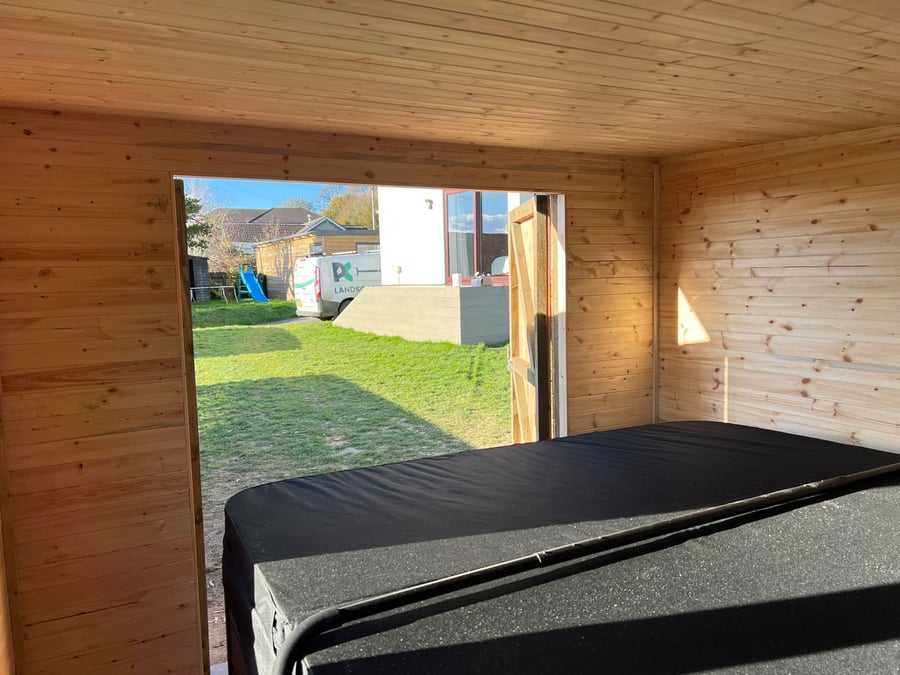
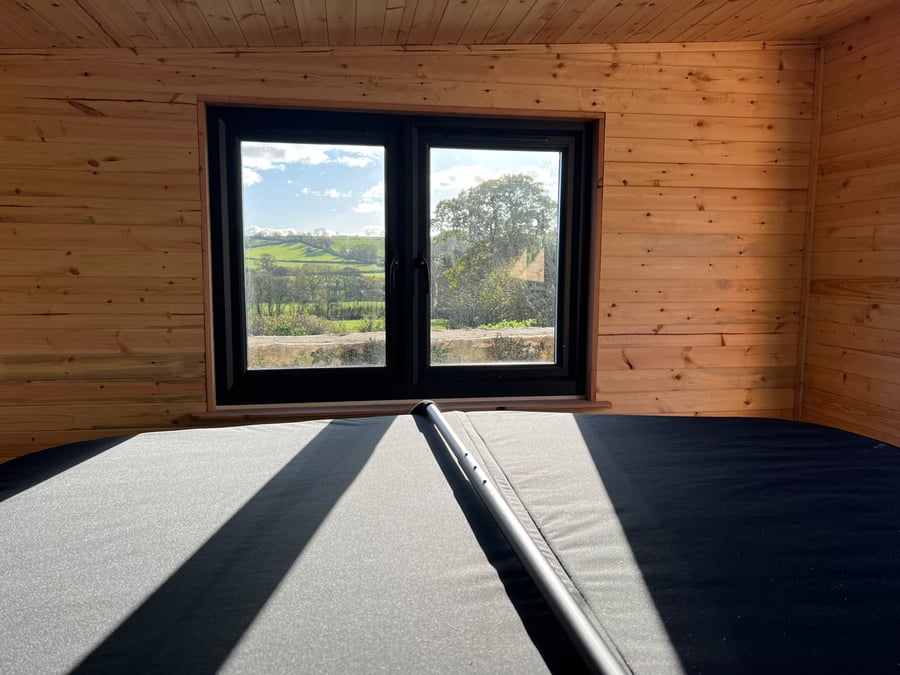
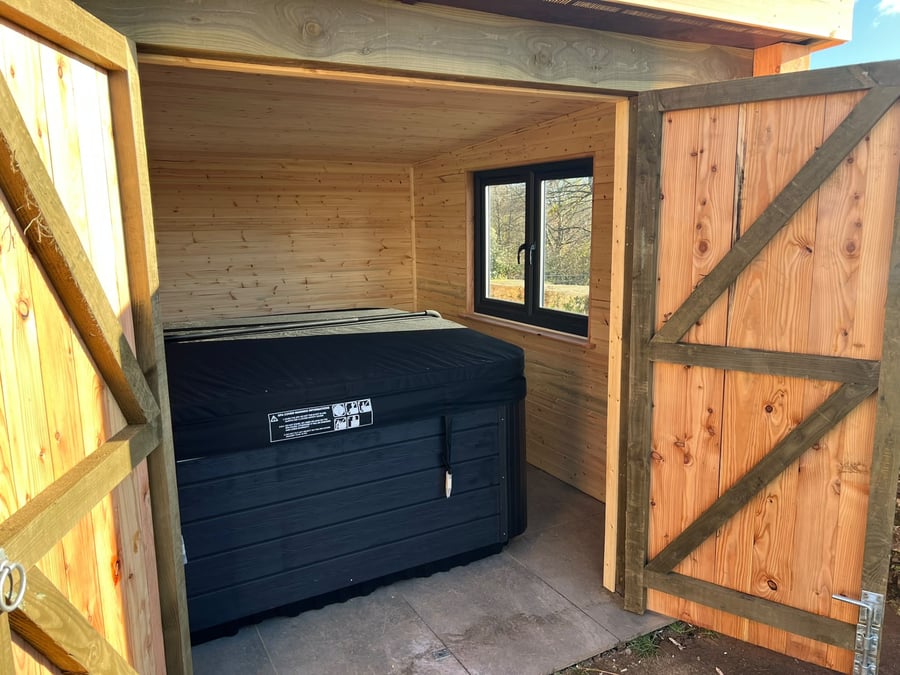
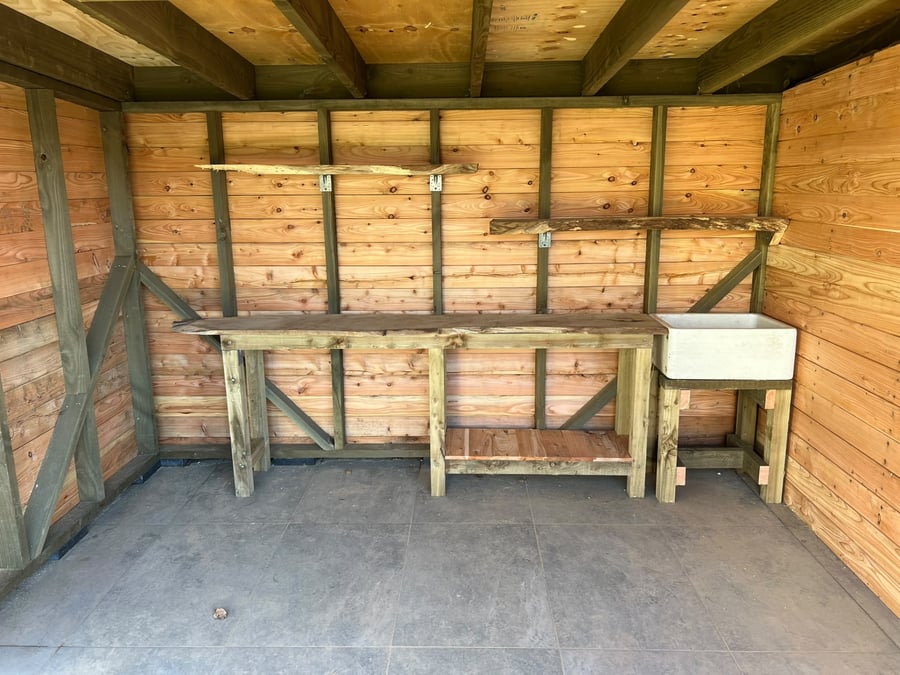
Slide through photos of finished projects across South Devon.
Where we do this work
Related services
Back to the PC Landscaping homepage, see all services or get in touch with Phil.
Garden Rooms: common questions
How much does an insulated garden room cost?
It depends on size, insulation and glazing specification, base construction, internal finish and what the electrics and plumbing need to do. Phil designs it with you and gives one fixed price before work starts.
Do I need planning permission for a garden room?
Typically not, we design within permitted development wherever the site allows. Permitted development limits depend on your specific plot, so we check before anything is agreed. Building regulations are always adhered to.
How long does a garden room take to build?
Longer than a patio or a deck, because the base, structure, envelope, fit-out and subcontracted services each need their stage. You'll get a realistic programme with your fixed price.
Can I use it in winter?
That's the point of building it insulated. Insulated floor, walls and roof with a properly detailed envelope means the room stays usable through a Devon winter rather than becoming storage.
Who does the electrics and plumbing?
Qualified trades, subcontracted by us and coordinated around our build programme, so you're not left chasing anyone yourself.
How long will a garden room last?
It's built as a building, not a shed: insulated, breathable and detailed for the climate here. Looked after, it's a long-term structure rather than a temporary one.
Can you build a smaller garden structure instead?
Yes. If a full insulated room is more than you need, a timber pergola or covered seating area may suit the garden better, we build those too.
Which areas do you build garden rooms in?
Teignbridge, Torbay, Exeter and the South Hams, from our base in Denbury near Newton Abbot.
Client feedback
Recent words from South Devon gardens
“Phil finished the remainder of my featherboard fence. Started the job promptly, arrived on time and finished the job professionally.”
Big Steve
Featherboard fencing · Google review
“Fitted our hardwood deck and it looks great! Decent price and took just a couple of days plus they cleaned up after themselves.”
Steve Marson
Hardwood decking · Google review
“Phil and Nigel did a complete redesign of our garden, did a very professional job from start to finish… this is the second job they have done for us and we have another project for later in the year.”
Robert Down
Full garden redesign · repeat client · Google review
“Fab job for my pathway around my house and patio… Phil's suggestion and explanation of the construction work was the most solid.”
Hung Alice
Pathway & patio · Google review
Talk through your garden room with Phil
A site visit covers position, access, permitted development and what the room needs to do, then one fixed price.
30 years' experience · £2 million public liability · 8am–6pm, Monday to Friday